
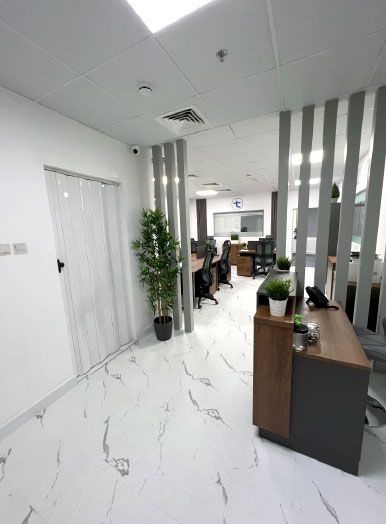
Salon and spa fit-out in Dubai
We fit out salons, barbershops, nail bars and spas in Dubai, planning the stations, wash area, treatment rooms and the services behind them together, with the approvals applied for by us.
Free site visit · Joinery made in-house · Designed in 3D
What a salon or spa fit-out involves
Salon interior design is judged by clients and by staff. Clients see the reception, the mirrors, the lighting and the treatment room they are led into. Staff live with the plumbing behind the backwash, the power at every station, the extraction above the nail bar and the storage behind it all. A salon, barbershop or nail bar is also one of the wettest and most heavily cleaned commercial interiors there is. A spa adds treatment rooms that must be quiet and private, and often showers, steam or sauna rooms, which are wet areas needing waterproofing and ventilation. So the fit-out starts with services and finishes and builds the look on top.
What we build in a salon or spa
Reception and retail display
A reception desk made in our workshop, a waiting area and lit shelving for the products you sell.
Styling stations and mirrors
Mirrors, lighting, tool storage and power built into each station, spaced so stylists and chairs have room.
Wash area and backwash plumbing
Hot and cold water, drainage and a waterproofed floor at each backwash unit, grouped to keep pipework short.
Treatment rooms
Enclosed rooms for facials, massage and waxing, with a basin where needed, dimmable light and a quiet door.
Staff room, laundry and storage
Pantry, lockers, a laundry point for towels and stock shelving, so the public areas stay clear.
How the building and its approvals shape the layout
- Building management rulesMalls, towers and community retail centres have fit-out guidelines on working hours, common areas, where water and drainage may be taken from and what the shopfront may look like. We plan inside them and apply for the approvals ourselves.
- Ventilation and extractionSalons and nail bars are generally expected to have fresh air and extraction for fumes from colour and nail products, with the duct route agreed with the building.
- Drainage and waterBackwash units, pedicure chairs, showers and laundry all need drainage, and the existing drain points often decide where the wash area goes.
- Finishes and hygieneTreatment and wash areas are generally expected to have smooth, washable surfaces, which rules out some finishes that suit a shop or office.
Finishes and joinery that survive a salon
Made in our own workshop, to the equipment
A salon floor is mopped every night and takes dropped tools, rolling chairs and dye. Counters take acetone, wax and hot irons. We choose sealed, non-porous finishes, keep joints to a minimum in wet zones and put delicate materials where they are seen but not splashed. The reception desk, stations, backwash cabinets, display and storage are all joinery, and ours is made in-house, so each piece is built to your chairs and basins and to the unit's real measurements, with cabling run inside it.
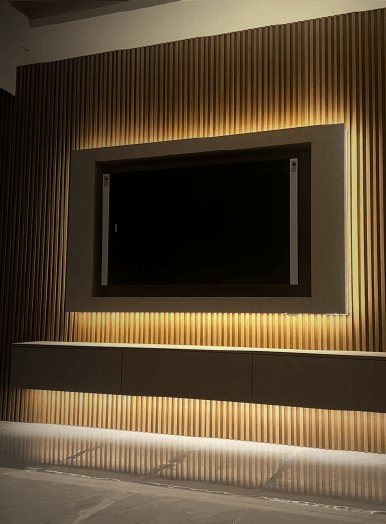
The same team fits the ceilings, floors and lighting, so lit mirrors, lit shelving and sockets at every station are coordinated in one place. The slatted joinery wall in the photo is in a villa living room; a salon feature wall is built in the same way, as bespoke joinery sized to the unit.
Lighting, services, sound and privacy
- Colour-accurate light at the stationsHair colour and make-up are judged under the mirror light, so stations get even, neutral light from both sides of the mirror. Treatment rooms get warm, dimmable, indirect light with no fitting in the client's eyeline.
- Extraction, hot water and powerExtract fans at the nail and colour stations, fresh air across the floor, water heaters sized for the busiest hour, circuits for every station and data for bookings and tills, planned and installed by our MEP team.
- Acoustics and privacyDryers and conversation should not reach the treatment rooms, so we use gypsum partitions to the slab, insulation and solid doors.
Mall unit, tower unit or villa conversion
Where the salon is changes how it is built
In a mall, the shopfront, signage and working hours are set by the landlord and most work happens outside trading hours. In a tower, the questions are drainage and extraction routes through a building not designed for a salon. In a villa converted to a spa, the rooms exist but the plumbing, power and ventilation usually do not, and the building may need changes for commercial use that we check at the Project Study.
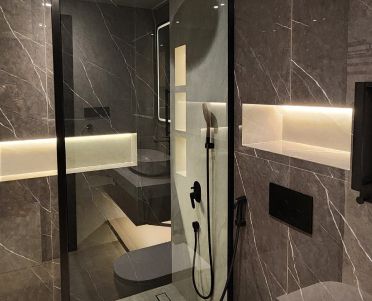
Wet areas get the most care wherever the unit is: tanked waterproofing, falls to the drain, ventilation that removes moisture and finishes that do not stain. The villa bathroom in the photo is built the same way a spa shower is.
How a salon or spa fit-out runs with us
Project Study
A free visit to check drain and water points, ceiling space for ducting, power supply and the building's fit-out rules.
Plan
Layout, services, scope and sequence worked back from your opening date, with the approvals applied for by us.
Visualization
The salon or spa in 3D, built from your brand manual or franchisor's concept, or designed with you as commercial interior design, and signed off before joinery is made.
Execution
Our in-house team builds and installs, with one project manager as the single point of contact for you and the building.
What drives salon and spa fit-out cost
Water and drainage points
Every backwash, basin, shower and pedicure chair adds plumbing; moving them far from the existing drains adds more.
Joinery content
How many stations there are and how much display and storage, all made in our workshop as across our wider fit-out and joinery work.
Services and building rules
Extra extraction, hot water or electrical capacity, plus night working and landlord-required details.
Questions and answers
Do you fit out barbershops and nail bars as well as hair salons?
Who applies for the approvals?
Do you make the styling stations and reception desk?
Can you build a steam room or sauna?
Can you work from our franchise or brand design?
How long does a salon fit-out take?
Related services
Contact Us
Ready to bring
your vision to life?
Get in Touch
We appreciate your interest in OutMazed ® Design and would be delighted to assist you with your design requirements. Our team of professionals are committed to providing you with the highest standard of service and satisfaction possible.
Please feel free to contact us and let us know what you're interested in or looking for. We are here to assist you whether you need help with a new project, renovation, or just some design advice. Fill out the contact form below, and one of our staff will contact you as soon as possible.
Alternatively, you can also reach us via phone or email, and our friendly staff will be happy to help you. We encourage you to take the first step towards transforming your space with OutMazed ® Design by contacting us today.
