
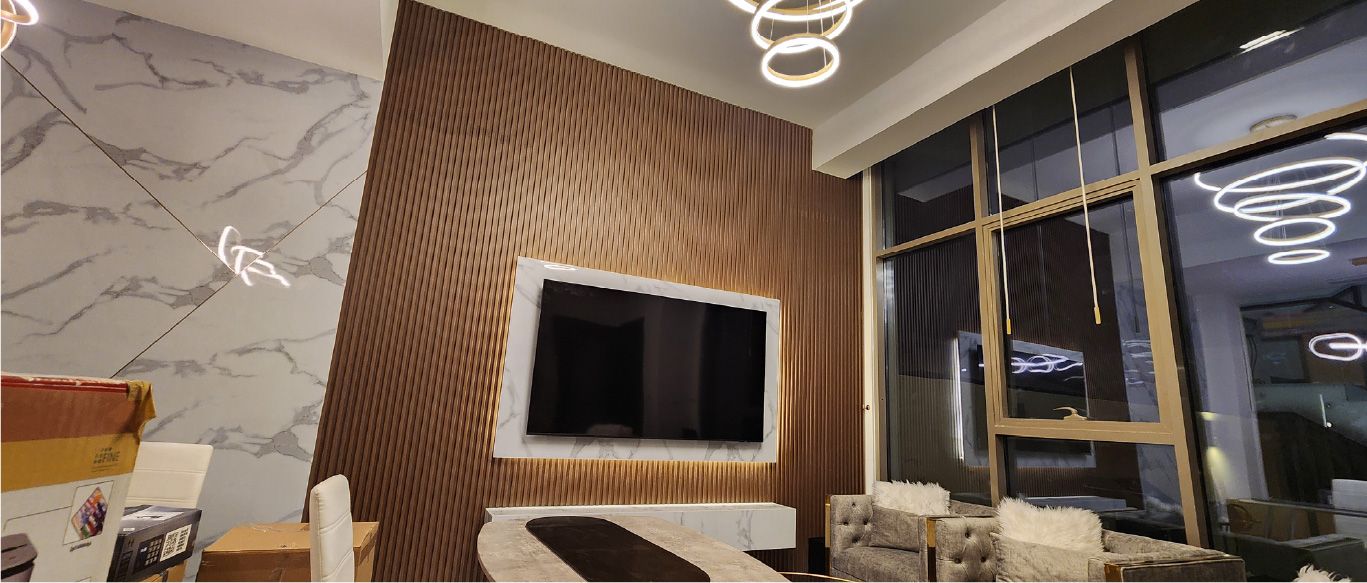
Turnkey interiors in Dubai
Turnkey interiors means the people who design your rooms also build them: ceilings, lighting, joinery, floors, walls, kitchens and bathrooms delivered as one finished interior under one project manager.
Free site visit · Designed in 3D · One project manager
When the design and the build stay together
An interior design that leaves the studio and goes to a separate contractor often loses something on the way. Lighting gets simplified, a joinery detail is changed because it is hard to make, a ceiling line is moved to clear a duct nobody drew. Each change is small, but together they explain why so many finished rooms look less like the drawings than expected. In turnkey interior design, the same team carries the design through every trade. The ceiling meets the wardrobe where the 3D showed it would, the light sits where it was meant to, and the person who chose a finish is around when it goes on the wall. This works for homes and for commercial interiors alike.
What a turnkey interior brings together
Layout
How rooms connect, where storage goes and what each space is used for, settled before anything else.
Ceilings and lighting
Gypsum ceilings, bulkheads and cove lighting designed together, so the light is part of the architecture.
Joinery and storage
Wardrobes, TV walls, kitchen cabinets and built-in units, made in our workshop and delivered to site.
Floors and walls
Tiling, wood flooring, cladding, wallpaper and paint chosen as one palette rather than room by room.
Kitchens and bathrooms
The rooms with the most services and the most decisions, planned to the same design language as the rest.
Smart home and cinema
Smart controls and, where you want one, a home cinema with the AV supplied and installed by us. Smart glass and other innovation features are supplied and installed the same way.
One design language
Decided once, carried through every room
During Visualization we agree a palette of materials, colours and details with you, and the 3D shows how it works in each room. That palette then guides every trade on site, so the bathroom, the bedroom and the hallway read as one home.
If you want to change something, it is tried in the design first. You see the effect before it is built, not after.
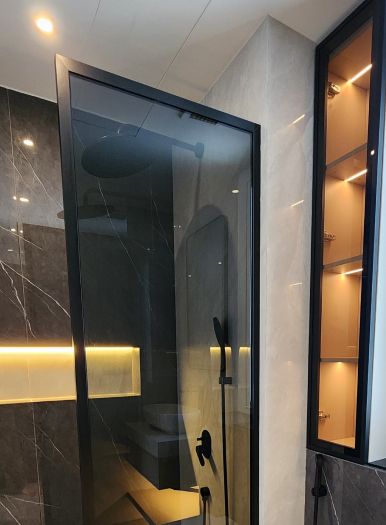
What you decide and what we handle
- You decideThe brief and budget direction, the style and materials, approval of the 3D design and any change along the way.
- We handleDrawings, approvals, ordering, the order of the trades, supervision on site and the final walk-through at handover.
- Your project managerThe single point of contact between the two, so questions and decisions go through one person who knows the whole interior.
Interiors delivered turnkey
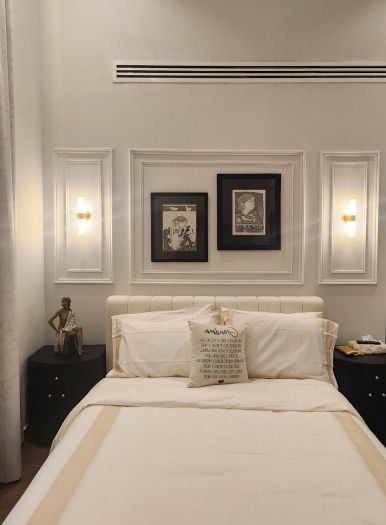
Project Beyond
Dubai Land, Dubai · Approx. 430 sqm · Q1 FY24 to Q2 FY24A turnkey transformation with bespoke joinery across all bedrooms, custom wardrobes, gypsum ceilings with ambient lighting and smart home automation.
View project →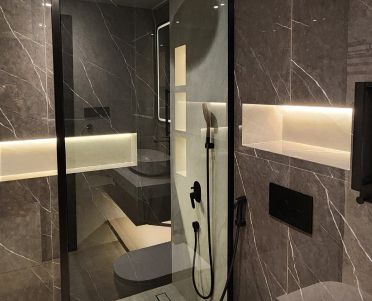
Project Celine
Mudon, Dubai · Approx. 340 sqm · Q3 FY24 to Q4 FY24A standard unfurnished villa reimagined, with bathrooms redesigned around wall niches, an upgraded kitchen layout and a custom TV frame wall in the hall.
View project →
Project Mudon
Arabella, Mudon · 250 sqm · May 2024 - June 2024Kitchen works, tiling, gypsum ceilings, lighting and extensive customised joinery.
View project →More of our work: YouTube · Instagram · our Google reviews
How the project runs
Project Study
A free site visit to see the space and talk through how you live or work in it.
Plan
The scope is agreed and we apply for any approvals the building or community requires.
Visualization
The interior is produced in 3D, room by room, and approved by you before execution.
Execution
Our in-house team builds it, with joinery from our workshop, coordinated by one project manager through to handover.
Turnkey interior solutions across the UAE
Our office is in SIT Tower, Dubai Silicon Oasis, and we also deliver turnkey interiors in Abu Dhabi and Sharjah. The process is the same wherever the property is: a free site visit, a design you approve in 3D, and one team from the first drawing to the finished room. The design stage itself is described under home and commercial interior design, where the layout, atmosphere and material direction are discussed before any fit-out.
Questions and answers
How is turnkey interior design different from design only?
What is included in turnkey interiors?
Is furniture included?
Does turnkey mean a fixed price?
Can I change the design after approving it?
Do you do commercial interiors too?
Can a home cinema be part of the interior?
Guides and ideas
Related services
Contact Us
Ready to bring
your vision to life?
Get in Touch
We appreciate your interest in OutMazed ® Design and would be delighted to assist you with your design requirements. Our team of professionals are committed to providing you with the highest standard of service and satisfaction possible.
Please feel free to contact us and let us know what you're interested in or looking for. We are here to assist you whether you need help with a new project, renovation, or just some design advice. Fill out the contact form below, and one of our staff will contact you as soon as possible.
Alternatively, you can also reach us via phone or email, and our friendly staff will be happy to help you. We encourage you to take the first step towards transforming your space with OutMazed ® Design by contacting us today.
