
Villa and townhouse renovation in The Springs
Springs homes date from the early years of Emirates Living. We renovate them inside and out, from original kitchens and bathrooms to the garden, planned in 3D and approved before work starts.
Free site visit · We apply for the Emaar NOC · One project manager
Homes from the first years of Emirates Living
Emaar Community Management gives 2003 as the launch of Emirates Living, the master community that The Springs belongs to. Many Springs townhouses still have finishes, kitchens and bathrooms from their first handover, and owners who have lived there for years often want the layout to work differently now. A renovation here is less about adding space, since townhouses are attached and plots are fixed, and more about using the existing rooms better: opening up the ground floor, replacing tired wet areas, and making the garden part of the house.
What Springs owners usually renovate
Kitchen
Original kitchens replaced with new cabinets made in our workshop, often opened towards the living area where the structure allows.
Bathrooms
Old tiles, sanitaryware and plumbing renewed together, so the work is done once.
Floors and stairs
New flooring across the ground floor and a refreshed staircase, which in a townhouse is seen from almost every room.
Ceilings and lighting
Gypsum ceilings and new lighting to lift rooms that feel dark or dated.
Storage
Fitted wardrobes and built-in joinery, made in-house, to use every corner of compact rooms.
Garden
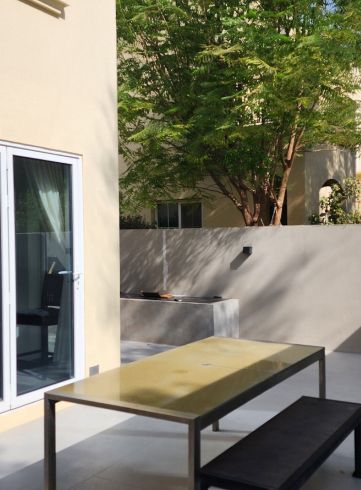
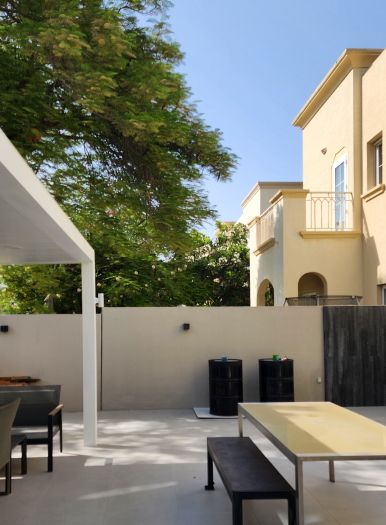
Outdoor redesign, paving, shade and lighting, as on our Springs project, Barn. Our garden construction work in The Springs page covers the build side of that work.
What ECM says about renovating in Emirates Living
Emaar Community Management answers these points in its FAQ for Emirates Living:
- Renovation needs an NOCECM says that to renovate you must apply for an NOC through Home Modifications on the community portal. We apply for it ourselves.
- Internal painting does notECM states that you do not need permission to paint the internal walls of your villa.
- Drawings are availableAccording to ECM, villa drawings and the paint code can be downloaded under My Documents on the community portal, or requested online. They are a useful start for our Project Study.
- Contractor accessECM requires service providers to hold a valid entry permit to enter the community, which we arrange for our team.
Our project in The Springs
Project Barn
Barn is our project in The Springs. It was a dedicated outdoor transformation: a complete outdoor redesign with a minimalist design language, weather-resistant materials, integrated lighting and custom detailing, executed by our in-house team.
For an indoor renovation in The Springs, the same team brings the interior work shown on our other villa projects, from kitchens and bathrooms to joinery and ceilings.
Villa renovations from our projects in other Dubai communities
Project Celine
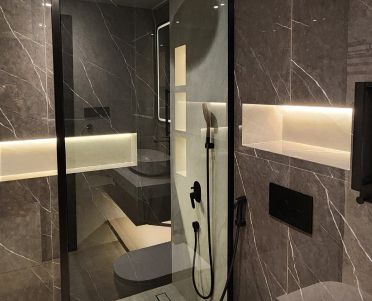
Mudon, Dubai · Approx. 340 sqm · Q3 FY24 to Q4 FY24A full-scale villa renovation in Mudon with redesigned bathrooms and wall niches, an upgraded kitchen layout and a custom TV frame wall.
View project →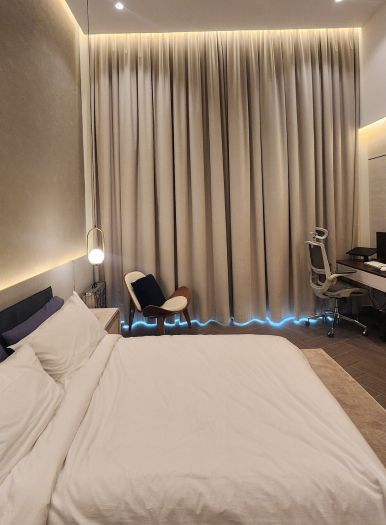
Project Beyond
Dubai Land, Dubai · Approx. 430 sqm · Q1 FY24 to Q2 FY24A corner villa in Dubailand moved from a traditional layout to a modern home, with gypsum ceilings, bespoke joinery and custom wardrobes.
View project →More of our work: YouTube · Instagram · our Google reviews
How a Springs renovation runs
Project Study
Free site visit, using the villa drawings where you have them, to see what stays and what changes.
Plan
Scope, phasing and the Emaar NOC, which we apply for.
Visualization
Every room in 3D before any demolition.
Execution
Our in-house team, one project manager, and working hours of 8:00 to 17:00, Monday to Saturday.
Questions and answers
Do I need Emaar's approval to renovate my Springs home?
Do I need approval just to repaint inside?
Where can I find my townhouse drawings?
Can I live in the house during the renovation?
What changes the cost?
Guides and ideas
Related services
Contact Us
Ready to bring
your vision to life?
Get in Touch
We appreciate your interest in OutMazed ® Design and would be delighted to assist you with your design requirements. Our team of professionals are committed to providing you with the highest standard of service and satisfaction possible.
Please feel free to contact us and let us know what you're interested in or looking for. We are here to assist you whether you need help with a new project, renovation, or just some design advice. Fill out the contact form below, and one of our staff will contact you as soon as possible.
Alternatively, you can also reach us via phone or email, and our friendly staff will be happy to help you. We encourage you to take the first step towards transforming your space with OutMazed ® Design by contacting us today.
