
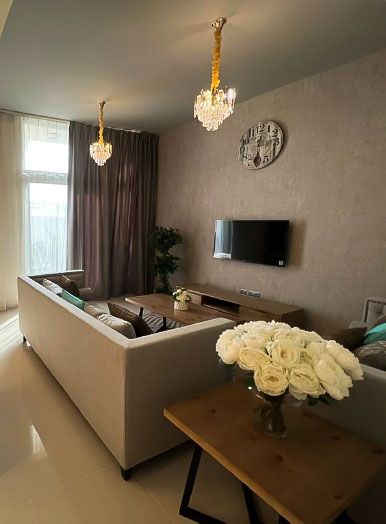
Villa renovation in DAMAC Hills
Many DAMAC Hills homes were handed over with the developer's standard finishes. We renovate them into homes that suit their owners, inside and in the garden.
Free site visit · Planned in 3D · One project manager
Renovating homes built to one specification
DAMAC Properties describes DAMAC Hills, its first community project, as a gated mix of villas, townhouses and apartments around parkland and the Trump International Golf Club Dubai. Homes in a planned community share layouts and finishes, which has an upside for renovation: the weak points are predictable. Plain ceilings with no lighting design, standard floor tiles, blank walls and a bare garden are the usual starting point. A renovation changes those to suit how you live, and can also go further into kitchens, bathrooms and joinery. Because the homes are similar, we spend the site visit on what is different about yours: how the rooms are used, what the family needs and which parts of the developer's finish are worth keeping.
What owners in DAMAC communities have asked us to change
From the work described on our DAMAC project pages:
Ceilings and lighting
Gypsum ceilings with cove lighting, as in Project Alpha, to give rooms light that is not just a central fitting.
Walls
Wallpaper, ceiling painting and wall cladding, as in Projects Bold and Alpha.
Floors
New flooring and, in Bold, interior carpeting.
Security
In Alpha, 360-degree CCTV cameras were installed.
Garden
Lighting, stepping stones, cladding, artificial grass and landscaping in Bold and Alpha, and a fountain and Tulsi structure in Solace. Where a pool is wanted as well, our pool building for DAMAC Hills gardens page covers which pool type suits the plot.
Inside and outside as one project
Why the garden belongs in the same plan
In DAMAC townhouses the living room usually opens straight onto the garden, so the two are seen as one view. When the interior is renovated and the garden is left as it was, the gap shows. Planning both together lets the floor, the lighting and the colours carry through the glass.
It also simplifies the work. One approval application can cover the scope, one site team manages access through the house, and one project manager keeps the sequence so that garden work does not track dust across new floors.
Our projects in DAMAC communities
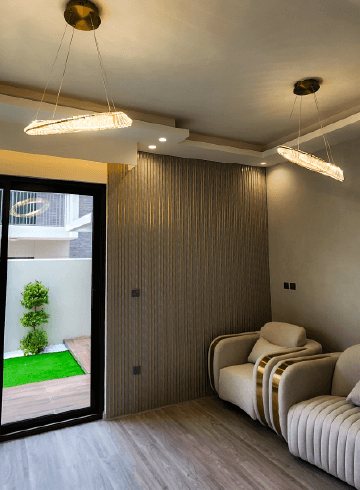
Project Bold
Damac Hills 2, Dubai · 250 sqm · August 2022 - September 2022Wallpaper, ceiling painting and interior carpeting inside, with outdoor lighting, wall cladding, stepping stones and artificial grass outside, in DAMAC Hills 2.
View project →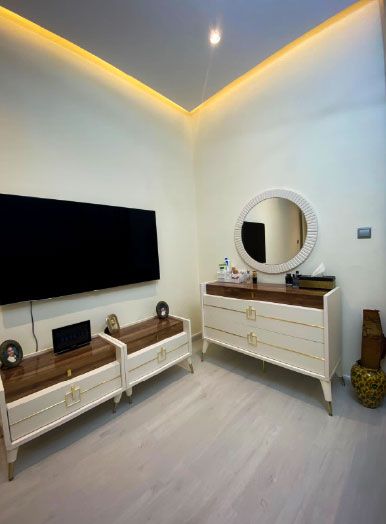
Project Alpha
Damac Hills 2, Dubai · 200 sqm · November 2022 - December 2022Cove lighting, gypsum ceilings and new flooring, an outdoor area with ambient lighting and landscaping, and 360-degree CCTV, in DAMAC Hills 2.
View project →Project Solace
Damac Hills, Dubai · 220 sqm · Jun 2024 - Jul 2024Interiors and exteriors in DAMAC Hills shaped around the client's spiritual and traditional preferences, with a Buddha water fountain and a custom-built Tulsi structure.
View project →More of our work: YouTube · Instagram · our Google reviews
How we renovate
Project Study
A free visit to walk the home with you, room by room and out into the garden.
Plan
Scope, finishes and sequence, and the community approvals, which we apply for.
Visualization
The renovated rooms and garden in 3D before anything is removed.
Execution
Our own team carries out the work, with one project manager as your contact.
What changes the cost
- How many rooms and which onesKitchens and bathrooms involve more trades than a bedroom.
- FinishesFlooring, wall finishes, ceilings and joinery chosen.
- Garden scopeWhether the garden is included, and how much of it.
- Living in or moving outPhasing around a family adds steps to the sequence.
Questions and answers
Do you renovate both villas and townhouses in DAMAC Hills?
Are Projects Bold and Alpha in DAMAC Hills 2?
Do I need permission to renovate?
Can we live in the home during the works?
Will I see the result before work starts?
How long does a renovation take?
Guides and ideas
Related services
Contact Us
Ready to bring
your vision to life?
Get in Touch
We appreciate your interest in OutMazed ® Design and would be delighted to assist you with your design requirements. Our team of professionals are committed to providing you with the highest standard of service and satisfaction possible.
Please feel free to contact us and let us know what you're interested in or looking for. We are here to assist you whether you need help with a new project, renovation, or just some design advice. Fill out the contact form below, and one of our staff will contact you as soon as possible.
Alternatively, you can also reach us via phone or email, and our friendly staff will be happy to help you. We encourage you to take the first step towards transforming your space with OutMazed ® Design by contacting us today.
