
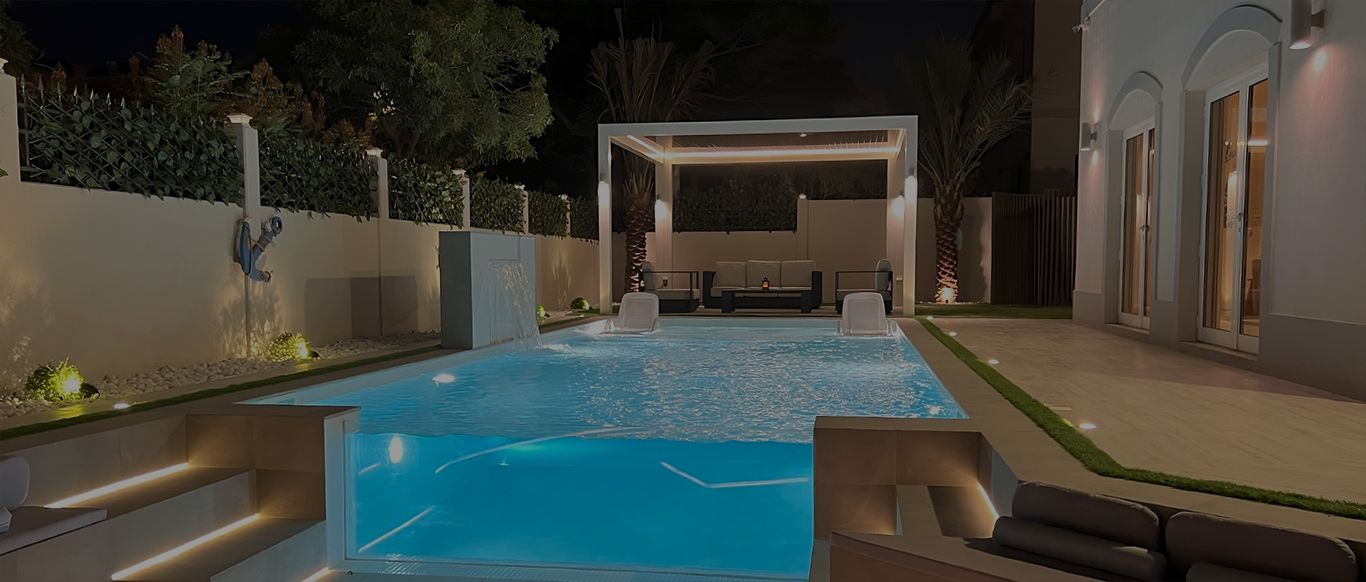
Swimming pool construction in DAMAC Hills
Adding a pool to a DAMAC Hills garden, or renovating the one you have, starts with the plot: how much space there is, how a machine gets in, and what the community allows.
Free site visit · Pool designed in 3D · We apply for approvals
Is there room for a pool in your garden?
DAMAC Hills has a mix of townhouses, detached villas and apartments, and the answer differs between them. A detached villa with a side or rear garden can often take a full skimmer or overflow pool. A townhouse garden is usually narrower, and a plunge pool or a compact pool with a jacuzzi may suit it better than a long lap. Homes that back onto the golf course or parkland also raise privacy and view questions: a pool that is lovely from the terrace may be in plain sight from a path. We look at all of this on a free site visit before suggesting a pool type.
Pool types that suit DAMAC Hills gardens
Plunge pool
A small, deep pool for cooling off, which fits where a full pool would leave no garden.
Skimmer pool
The usual villa pool, with the water a little below the coping and skimmers in the wall.
Overflow pool
Water level with the deck, spilling into a hidden channel, for a flat, mirror-like surface.
Pool with jacuzzi
A spa built into or beside the pool, sharing equipment and the same finishes.
Fibreglass pool
A factory-made shell, an option where access allows it to be delivered and lifted in.
Pool renovation
New finishes, coping, lighting or equipment for an existing pool, or a change of shape.
Constraints we check on the plot
- Access for excavationWhether a small machine can reach the garden or the dig has to be done by hand, and where soil can be loaded out.
- Distances to walls and the houseSpace between the pool, the villa's foundations and boundary walls, and what the community's rules say about it.
- Equipment locationWhere pumps and filters can sit so they are reachable, ventilated and not next to a neighbour's bedroom.
- Privacy from paths and fairwaysScreening, planting or wall height where the garden faces shared areas.
- Garden left overHow much lawn, planting and shade remain once the pool and deck are in.
Approvals with the master community
A new pool, and some pool renovations, need approval before work starts. In DAMAC Hills that sits with the community's master developer or management, and the requirements depend on the scope. We prepare the drawings and apply for the approvals ourselves, so you do not deal with the paperwork.
Pools from our projects in other Dubai communities
Project Miracle
The Villa, Dubai · 1500 sqm · December 2022 - May 2023A 9 x 4 skimmer pool with a glass corner, alongside a gazebo, pergola and date palms, in The Villa.
View project →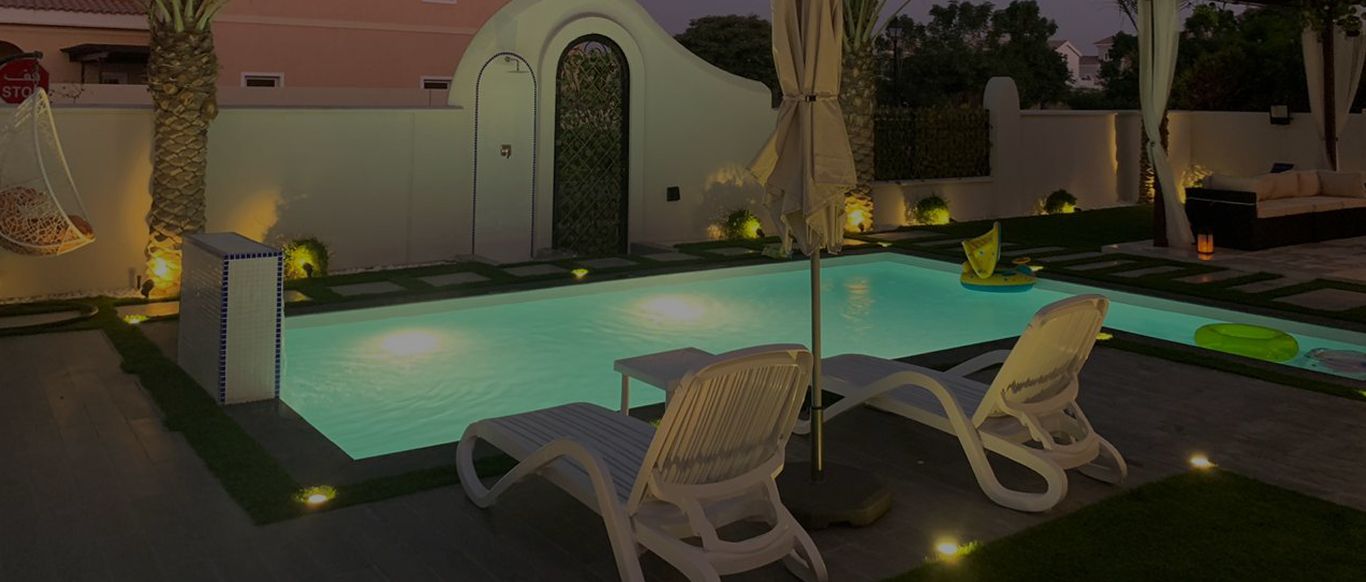
Project Jewel
The Villa, Dubai · 750 sqm · February 2020 - July 2020A 3.5 x 7 skimmer pool with covered parking and landscaping in The Villa.
View project →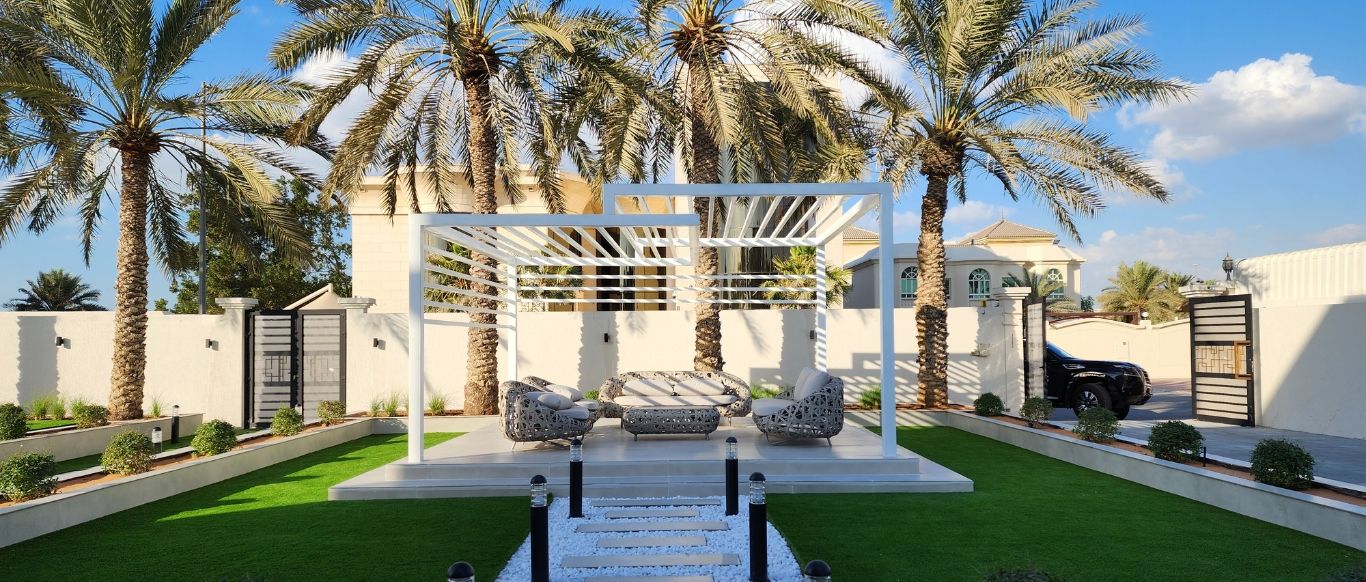
Project Majestic
Al Twar, Dubai · Q4 of FY2024A pool with a cascading water feature, a sunken structure and a gazebo in Al Twar.
View project →More of our work: YouTube · Instagram · our Google reviews
How a pool project runs
Project Study
Free site visit: garden size, access, services and where the equipment can go.
Plan
Pool type, size, finishes and lighting, and the approvals, which we apply for.
Visualization
The pool and the garden around it in 3D, so the deck, shade and planting are agreed together.
Execution
Excavation, structure, plumbing, finishes and landscaping by our own team, with one project manager.
Duration depends on the pool and the garden works around it. A programme follows the site visit.
Questions and answers
Can a DAMAC Hills townhouse have a pool?
Who approves a pool in DAMAC Hills?
Have you built a pool in DAMAC Hills?
Do you renovate existing pools?
Concrete or fibreglass?
What decides the cost?
Guides and ideas
Related services
Contact Us
Ready to bring
your vision to life?
Get in Touch
We appreciate your interest in OutMazed ® Design and would be delighted to assist you with your design requirements. Our team of professionals are committed to providing you with the highest standard of service and satisfaction possible.
Please feel free to contact us and let us know what you're interested in or looking for. We are here to assist you whether you need help with a new project, renovation, or just some design advice. Fill out the contact form below, and one of our staff will contact you as soon as possible.
Alternatively, you can also reach us via phone or email, and our friendly staff will be happy to help you. We encourage you to take the first step towards transforming your space with OutMazed ® Design by contacting us today.
