
Bathroom design in Dubai
We design bathrooms from the drainage up: where the shower, WC and basin can go, how water is kept where it belongs, and the tiles, niches and lighting that make the room pleasant to use.
Free site visit · Designed in 3D · One project manager
Why bathroom design is mostly about what you cannot see
A bathroom is the smallest room that carries the most services: water supply, drainage, ventilation, electrics near water and waterproofing under every wet surface. The finishes are what people photograph, but the layout is fixed by where the drains run and how much fall a floor can have. That is why we start a bathroom design with a survey of the existing services and only then talk about tiles. In Dubai's climate the details matter too. Humidity, hard water and heavy daily use show up quickly in poor grout lines, badly sealed corners and extractor fans that do not move enough air.
Bathrooms we design
Master en-suites
Often with a walk-in shower, double basins and a separate WC area. The design is tied to the bedroom and dressing area so materials carry through. A glass wall to the bedroom can be fitted with switchable smart glass.
Family bathrooms
Hard-wearing finishes, storage for many people's things and a layout that works for children and adults.
Guest and powder rooms
Small rooms that visitors see. A good place for a stronger tile, a feature basin or a lit mirror.
Bathrooms with a jacuzzi or tub
A freestanding or built-in bath needs floor loading, supply and access for maintenance planned from the start.
New bathrooms
Adding a bathroom where there was none, for example in an extension, means planning new drainage routes and approvals early.
Decisions that shape a bathroom
These are worked through at the Plan stage and shown to you in 3D.
- LayoutWhere the shower, WC and basin sit, based on the existing drains or a planned reroute.
- Shower typeA level-access walk-in shower, a tray, or a bath with a shower over it, and how the screen is fixed.
- Niches and storageRecessed wall niches in the shower, a vanity with drawers, and a cabinet behind or beside the mirror.
- Wall and floor finishesLarge-format porcelain, marble-effect tiles, mosaics or microcement, and how many joints you are prepared to see.
- FittingsConcealed or exposed mixers, wall-hung or floor-standing WC, and the finish of taps and accessories.
- LightingGeneral light, mirror light and lit niches, all rated for wet areas.
- VentilationExtraction sized to clear steam, which protects the ceiling and grout over time.
Details that make a bathroom last
Falls, waterproofing and lit niches
A walk-in shower only works if the floor falls to the drain in the right direction and the waterproofing runs under the tiles and up the walls. These are decided before any finish is chosen, because they set the floor build-up and where tiles can be cut.
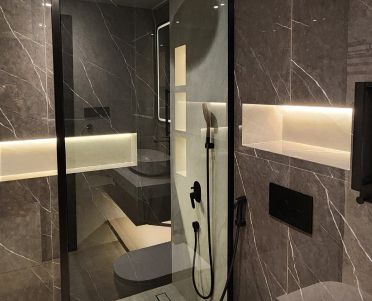
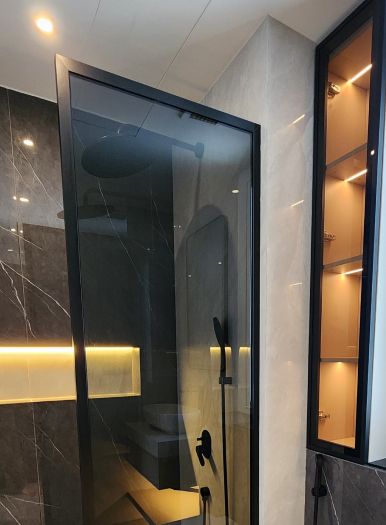
Wall niches are a small detail with a big effect. A recessed shelf in the shower removes the need for caddies, and a strip of light inside it gives the room a soft glow at night. Niches have to be planned with the wall construction and the tile layout so the edges line up with grout joints.
Bathrooms in our projects
Project Celine
Mudon, Dubai · Approx. 340 sqm · Q3 FY24 to Q4 FY24Bathrooms completely redesigned with premium finishes, subtle detailing and practical wall niches.
View project →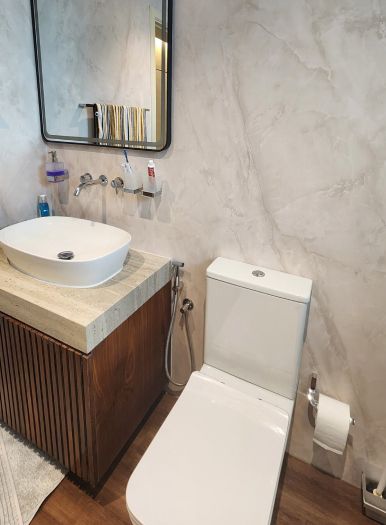
Project Beyond
Dubai Land, Dubai · Approx. 430 sqm · Q1 FY24 to Q2 FY24A structural balcony extension that created a new bathroom, plus renewed bathroom flooring and architectural wraps.
View project →More of our work: YouTube · Instagram · our Google reviews
How we deliver a bathroom
Project Study
A free site visit to measure, check the drain positions, water pressure and ventilation, and note any leaks or damage.
Plan
We agree the layout, fittings and finishes and apply for any approvals your building or community requires.
Visualization
You see the bathroom in 3D, including tile layout, niches and lighting, and adjust it before ordering.
Execution
Our in-house team strips out, waterproofs, tiles and fits the room, with one project manager as your contact.
What changes the cost of a bathroom
Bathrooms are priced after the site visit. That applies whether the bathroom is designed on its own or as part of a whole-home interior design brief. The main drivers are:
- Whether the layout changesMoving a WC or shower means new drainage.
- Size of the room and amount of tiling
- Tile and stone choiceLarge formats and natural stone take more time to lay.
- FittingsConcealed cisterns, rain showers, freestanding baths or a jacuzzi.
- Custom vanities and joinery
- Lighting and electrical work
- Condition of what is behind the tilesOld leaks or failed waterproofing found during strip-out.
Questions and answers
Can you move the shower or WC to a different wall?
Can I have a walk-in shower without a step?
Do you design bathrooms in apartments as well as villas?
Will I see the tile layout before work starts?
How long does a bathroom take?
Can you renovate all the bathrooms in a villa at once?
Do you make the vanity units?
What about smells and steam?
Guides and ideas
Related services
Contact Us
Ready to bring
your vision to life?
Get in Touch
We appreciate your interest in OutMazed ® Design and would be delighted to assist you with your design requirements. Our team of professionals are committed to providing you with the highest standard of service and satisfaction possible.
Please feel free to contact us and let us know what you're interested in or looking for. We are here to assist you whether you need help with a new project, renovation, or just some design advice. Fill out the contact form below, and one of our staff will contact you as soon as possible.
Alternatively, you can also reach us via phone or email, and our friendly staff will be happy to help you. We encourage you to take the first step towards transforming your space with OutMazed ® Design by contacting us today.
