
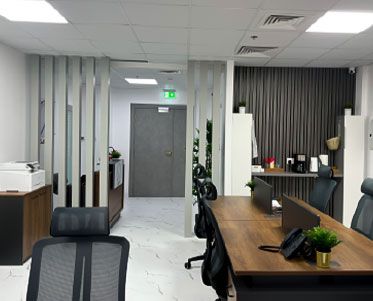
Retail and shop interior design in Dubai
A shop has seconds to stop a passer-by and minutes to make a sale. We design the frontage, the route through the store and the display so the space does that work.
Free site visit · Designed in 3D · Mall approvals handled by us
A shop is a route, not a room
Customers rarely walk straight to what they came for. They step in, slow down, look around and follow whatever the layout invites them to see. Retail interior design is the planning of that walk: a short entry zone where the eye adjusts, a clear sightline to the back wall so people go deeper, display that leads from one product to the next, and a counter placed where staff can see the floor. In a Dubai mall the shopfront competes with dozens of others; on a street or in a community centre, the shop may need to be visible from a car. Each starting point gives a different design. The same thinking about frontage and the route inside applies to the cafe and restaurant dining rooms we design, where the route is planned around the kitchen as well.
Parts of a retail interior
Shopfront and window
The first message. Glazing, signage and a window display set the brand and the price level before anyone enters.
Display and fixtures
Shelving, tables and wall systems that can be rearranged as stock and seasons change, made to fit by our in-house joinery team. Fixtures that take daily handling are a shared concern with the hotel rooms and serviced apartments we design.
Lighting
General light to see the space, accent light to pick out products, and colour rendering that shows goods as they really are.
Counter and checkout
Sized for the payment equipment, packing and queueing, and placed with a view of the floor.
Fitting rooms
Where they are needed, with good light, mirrors and hooks. Customers often decide here.
Stockroom
Back-of-house storage close to the floor, so restocking does not interrupt customers.
Before design starts
- The landlord's fit-out guidelinesMalls usually set rules on shopfronts, signage, materials and working hours.
- ApprovalsDepending on the location and scope, landlord and authority approvals may apply. We apply for them ourselves.
- Opening dateRent and launch plans make the handover date critical.
- Stock and display needsWhat you sell, how much is on the floor and how often it changes.
- Brand guidelinesColours, materials and signage rules if you have them. Retail sits within our wider interior design service, alongside offices, hospitality and homes.
How we deliver a shop
Project Study
A free site visit, a review of the landlord's requirements and a look at your products and customers.
Plan
Layout, fixture plan and scope are agreed, and approvals are applied for.
Visualization
The shopfront and interior are designed in 3D, including how products sit on the fixtures.
Execution
Our in-house team builds it within the mall's or building's permitted hours, with one project manager as your contact.
What changes the cost
- Unit size and starting condition
- Shopfront glazing and signage
- Custom fixtures and joinery
- Lighting design
- Ceiling, flooring and wall finishes
- Night-time or restricted working hours
Questions and answers
What do your retail interior design services include?
Do you design shops in malls?
Can the display be changed later?
Do you make the shelving and counters?
Who applies for the approvals?
Can you design a kiosk or a small unit?
How long does a shop fit-out take?
Guides and ideas
Related services
Contact Us
Ready to bring
your vision to life?
Get in Touch
We appreciate your interest in OutMazed ® Design and would be delighted to assist you with your design requirements. Our team of professionals are committed to providing you with the highest standard of service and satisfaction possible.
Please feel free to contact us and let us know what you're interested in or looking for. We are here to assist you whether you need help with a new project, renovation, or just some design advice. Fill out the contact form below, and one of our staff will contact you as soon as possible.
Alternatively, you can also reach us via phone or email, and our friendly staff will be happy to help you. We encourage you to take the first step towards transforming your space with OutMazed ® Design by contacting us today.
