
The Trakhees approval process, explained for owners
If your villa or unit sits in an area regulated by Trakhees, an extension, a pool, a structural change or a fit-out needs its approval before the work starts and its sign-off after the work finishes, often in addition to the developer's no-objection certificate. This guide explains how the permit relates to the NOC, which work tends to bring it in, the order of the steps, who does what, why applications stall and how the approval stage shapes cost.
Free site visit · Approvals handled by us · Designed in 3D
Two yeses for one project: the developer NOC and the Trakhees permit
Trakhees is the Department of Planning and Development of the Ports, Customs and Free Zone Corporation, a Dubai government authority. For building work the relevant part is its Civil Engineering Department, which regulates construction and modification within the corporation's jurisdiction, and within that department a modification and compliance section reviews the design and drawings of modification and fit-out works before they start. Whether your home falls under Trakhees depends on where it is, and that is the first thing to settle, because owners in a master community often assume the developer's consent is the whole story. It is not. The developer or community management gives a no-objection certificate, which is consent from the people who manage the community; the authority issues the permit, which covers the work itself. Nakheel's own FAQ, for example, states that owners obtain an NOC before making any alterations, and refers to construction work that needs both a Nakheel NOC and a Trakhees NOC. The difference between the two is set out in our guide to who approves a renovation in Dubai, and our Trakhees approval service page explains how we apply for it as part of a project. This post is about the process as an owner experiences it.
Which work tends to bring Trakhees in, and which often does not
Trakhees' published procedure covers modification and fit-out works within its jurisdiction, and whether a particular job counts depends on the scope. The split below is the pattern owners generally meet, not a rule, and the line is confirmed for your property at the time, because the authority and the community can read the same work differently.
Extensions and new rooms
Adding a room, enclosing a balcony or enlarging the ground floor changes the footprint, the structure and usually the facade, and that is the clear case for a permit as well as a developer NOC. Our villa extension service plans the structure, services and approvals before any wall goes up, and our guide to extending a villa sets out the stages.
Structural changes inside
Removing a wall to open the kitchen to the living room, cutting a new opening or altering a staircase touches the structure even when nothing changes outside. Nakheel's FAQ, for example, draws its line at work that affects the external facade and structure, and structural work is where the authority's review of the drawings matters most.
Pools, boundary walls and garden structures
A pool shell is a structure with excavation, waterproofing and equipment, and a raised or rebuilt boundary wall changes what the neighbours and the street see, so both tend to bring in the community and the authority. Our swimming pool construction and boundary wall design pages cover the work itself; the approvals are planned alongside the drawings.
Major mechanical, electrical and plumbing changes
Moving the kitchen or a bathroom to another part of the house, adding AC capacity or re-routing drainage can bring in further review even where no wall moves, because the services run through the structure and the shared infrastructure. Our MEP works are planned as part of the design rather than as a trade that follows it, and we apply for the approvals the community requires for the scope.
Interior finishes: check rather than assume
Floor tiles, paint, new wardrobes, a kitchen refitted in the same place or new bathroom finishes do not change the structure or the facade, which is the line Nakheel's FAQ draws for its own NOC. Whether the same work counts as modification works under Trakhees' procedure depends on the scope, so it is confirmed for your property rather than assumed, because a kitchen or bathroom that moves its drainage can cross the line.
The sequence, from the first drawing to the completion certificate
Each step tends to ask for the one before it, which is why the order matters more than the speed of any single step. This is the general shape of the process; the detail is confirmed for your property after the site visit.
- Confirm the authority and the communityThe title documents and the community rules tell you who manages the community; the authority behind it is harder to read from the street. We confirm whether Trakhees is the authority for your property at the free site visit.
- The developer or community NOCThe developer or community management reviews the scope first: what changes, whether it touches the facade, the structure or shared services, and how contractors get in and out. In Nakheel communities, Nakheel's FAQ states that owners obtain an NOC from Nakheel before making any alterations; our Nakheel NOC service page sets out what Nakheel itself publishes.
- Drawings prepared for submissionThe scope is turned into a set of drawings that show the existing building and the proposed change, with structural and services drawings where the work needs them. An authority generally expects drawings from a consultant it recognises, and the drawings should match the design you have actually chosen, which is why we agree the design in 3D before the set is finalised.
- Submission and reviewThe application goes to the authority with the drawings and the owner's documents. The review can come back with comments, and each round of comments means a revised set and a resubmission, which is where most of the time in an approval is spent.
- The permit, and work in line with the approved drawingsApproved works are issued a permit or NOC with approved drawings, and the site works have to follow those drawings. A change of mind on site after the permit, such as a bigger opening or a pool moved a metre, means a revision rather than a quiet adjustment.
- Inspection and completionTrakhees' procedure allows occupancy of a modified facility only after a completion certificate is obtained, following inspection of the finished work against the permit and the approved drawings. The job is not closed when the last tile is laid; it is closed when the inspection is passed.
Who does what, and what we take off your hands
The owner, the consultant, the contractor and the authority
The owner's part is smaller than most people fear but it cannot be delegated entirely: proving ownership, signing the application as the owner and, where the property is tenanted, giving consent as the landlord. The consultant's part is the drawings and the technical answers to the authority's comments. The contractor's part is building to the approved drawings, keeping the site in the condition the community expects and being ready for inspection. The authority's part is review, permit and inspection, to its own procedure and timetable. Problems arise when these parts are split across people who do not talk to each other: a designer who draws something the structure will not allow, a contractor who builds what was drawn before the comments changed it, an owner who finds out at the end that the completion inspection was never booked.
We handle the approvals ourselves as part of the project, in the way our service pages describe. A free site visit confirms the property, the community, the scope and whether Trakhees is the authority for it. The scope and drawings are prepared for submission and we apply for the approvals ourselves, along with any developer NOC the community requires. The design is agreed in 3D first, so the approved drawings reflect what you have chosen, and the work follows those drawings and is handed over for the completion inspection, with one project manager as your contact. Our fit-out and renovation approvals page sets out which bodies come into which kind of work across Dubai.
Why applications stall
Much of the delay in an approval is not the authority taking its time; it is a round of comments that could have been avoided. These are the reasons applications on villa and fit-out work commonly stall.
The NOC and the drawings disagree
The community approves one scope and the drawings submitted to the authority show another, often because the design moved on between the two applications. Fix the design before the first submission, and if it changes, change both.
Existing conditions not surveyed
Drawings based on the original developer plans rather than a survey of the villa as it stands now miss an earlier extension, a moved wall or a service that was re-routed by a previous owner. The mismatch can be picked up at review or at inspection.
Structural work without structural drawings
An opening in a load-bearing wall or a pool shell next to the foundation needs calculations and details, not a sketch. Submitting without them invites a comment that sends the whole set back.
The facade changed without anyone noticing
A new window, a larger door to the garden or cladding on the extension changes the external appearance, which is exactly what developers watch for. A change that looks minor on a plan can be the reason a community withholds its NOC.
Earlier work never closed out
A previous renovation built without a permit, or with a permit but no completion certificate, can surface when the next application is reviewed. Settling the old file first takes time, so ask about the villa's history before planning.
Building ahead of the permit
Starting demolition while the application is pending risks the work being stopped or questioned later. In the Dubai summer the temptation is strong, because everyone wants the dusty stage over before the heat, but it is an expensive shortcut.
Commercial units: where Civil Defence joins the process
A shop, office, clinic or restaurant fit-out within Trakhees' jurisdiction goes through the same modification review, and commercial units also bring in Dubai Civil Defence, the fire and life safety authority whose approvals come into most commercial fit-outs and many building works. Its approval rarely stands alone: other authorities link their own permits to it, and Dubai Development Authority, for example, states on its fit-out permit page that a Civil Defence completion certificate is required before its own fit-out completion certificate. Work that changes a building's fire alarm, sprinklers, exits or partitions is where it most often comes in. For most villa interior work the fire and life safety review is not part of the process; commercial units are different, and our Dubai Civil Defence approval page explains what we apply for on a commercial project. Whether your project needs it is confirmed once we know the building and the scope.
What drives the cost of the approval stage
Scope, drawings and the number of rounds
The approval stage has its own costs separate from the building work, and they move with the scope rather than with the size of the villa. A full set of architectural, structural and services drawings for an extension is more work than a layout for a kitchen refit; a pool needs a structural design and a drainage and equipment plan; a boundary wall needs a section and a foundation detail. The authority and the developer publish their own fees, which change over time, so we do not quote them, and where the work needs more than one body each sets its own fees, document list and processing time.
The cost owners feel most, though, is the cost of rounds: every set of comments means consultant time to revise and resubmit, a site that waits and a programme that slips into the hot months or the school holidays. A thorough survey of the villa as it stands, a design fixed in 3D before anything is drawn for submission and one party coordinating the NOC, the permit and the contractor keep the rounds down. For a whole-house project, our villa renovation service plans the whole villa first and phases the work zone by zone, applying for the approvals the community requires, and where the job includes boundary walls, planters or a pool shell our masonry works include the approvals the community requires, for example for boundary wall changes.
Villa works in a master community from our projects
Project Cliff
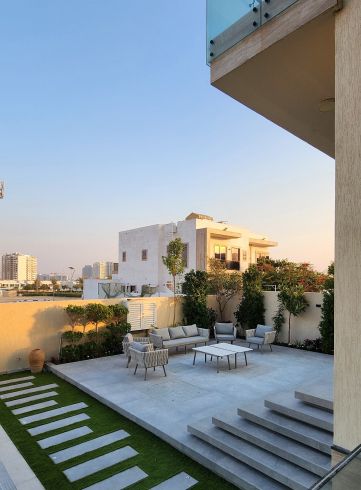
Al Furjan, Dubai · Approx. 360 sqm · Q4 FY24 to Q1 FY25A bespoke villa transformation in Al Furjan, delivered by our in-house team with customised finishes and refined detailing; the photo shows the terrace, wide steps and lawn seen from the villa. Al Furjan is listed as a Nakheel community on the developer's community management website, and the approvals for any project there are confirmed at the site visit.
View project →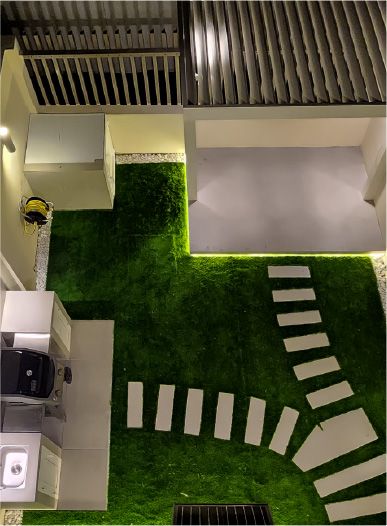
Project Murano
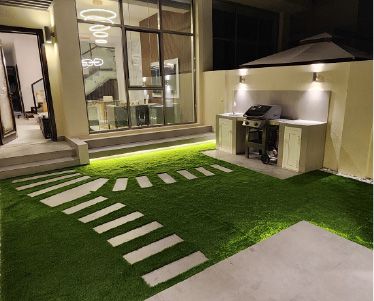
Al Furjan, Jebel Ali · 210 sqm · April 2024 - May 2024Indoor and outdoor works to a villa in Al Furjan, including flooring, joinery, refurbished bathrooms and kitchen, and in the garden stepping stones, a BBQ counter with cabinets, a planter wall with a floating bench and a pergola on a lit floating base. Garden structures of this kind are the sort of work where the NOC question comes up.
View project →More of our work: YouTube · Instagram · our Google reviews
Questions and answers
Does the Trakhees permit replace the developer NOC?
How do I know whether my villa is under Trakhees?
Do interior finishes need a Trakhees permit?
What happens if I build an extension without the permit?
Who prepares the drawings for the submission?
Does a commercial fit-out need Civil Defence as well as Trakhees?
What slows a Trakhees application down most?
More guides
Our related services
Contact Us
Ready to bring
your vision to life?
Get in Touch
We appreciate your interest in OutMazed ® Design and would be delighted to assist you with your design requirements. Our team of professionals are committed to providing you with the highest standard of service and satisfaction possible.
Please feel free to contact us and let us know what you're interested in or looking for. We are here to assist you whether you need help with a new project, renovation, or just some design advice. Fill out the contact form below, and one of our staff will contact you as soon as possible.
Alternatively, you can also reach us via phone or email, and our friendly staff will be happy to help you. We encourage you to take the first step towards transforming your space with OutMazed ® Design by contacting us today.
