
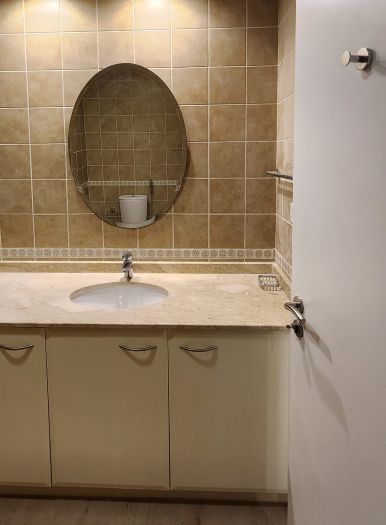
Small bathroom and guest toilet ideas
Most homes have at least one bathroom that is too small to be easy: the guest toilet off the hall, a maid's bathroom, or an en-suite squeezed into an apartment. These ideas make the most of every centimetre.
Free site visit · Approvals handled by us · Designed in 3D
Small rooms are about the floor you can see
In a small bathroom, every fitting that stands on the floor makes the room feel smaller, and every one that is lifted off it, recessed into the wall or removed makes it feel larger. That single idea drives most of the choices below. A guest toilet, sometimes called a powder room, is also a room that visitors see more than any other bathroom in the house, usually just off the entrance or the majlis, so it is worth designing with the same care as a living room. The main bathroom renovation questions, such as swapping a bath for a walk-in shower or planning a double vanity, are covered in our separate bathroom ideas post. Here the focus is on compact rooms, where the layout, the fittings and the light decide whether the space feels cramped or considered. All of it is part of our bathroom renovation work.
Layout ideas for a small bathroom
Keep everything on one wall
Putting the basin, toilet and shower on the same wall keeps the plumbing in one run and leaves the rest of the room clear. It is often the easiest layout to build in a narrow room.
Swap the door
A door that opens inwards can block half the room. A sliding or pocket door, or one that opens outwards where the corridor allows, frees space for the fittings.
A corner basin or a narrow vanity
Shallow basins and narrow vanities fit where a standard one would block the door or the toilet.
A walk-in shower without a tray
A level floor with a linear drain and a single fixed glass panel makes a small shower area read as part of the room rather than a box inside it.
Wall-hung fittings and niches
Lift things off the floor and into the wall
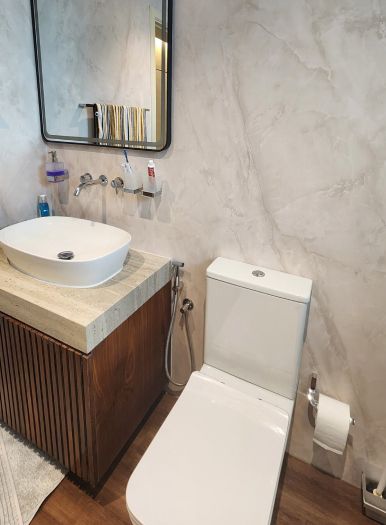
A wall-hung toilet with a concealed cistern and a wall-hung vanity show more floor, are easier to clean around and make the room look more modern. The cistern sits inside a built-out wall, which can also become a shelf at a useful height. This needs a frame inside the wall and access for servicing, so it is planned with the plumbing works rather than added at the end.
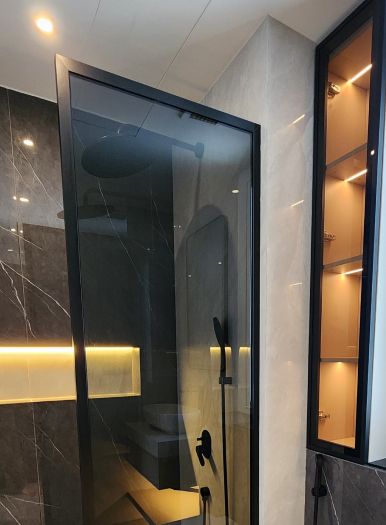
Niches built into the shower wall replace shelves and baskets that stick out. Project Celine in Mudon, where the bathrooms were completely redesigned with practical wall niches, is a good example: a lit niche sits within the shower wall, finished to match the surrounding surface. Because a niche cuts into a wet wall, the waterproofing around it has to be continuous, which our waterproofing team handles as part of the bathroom.
Finishes that make a small room feel bigger
- Large tiles or seamless surfacesFewer grout lines make a wall look calmer. Large-format porcelain or microcement on walls and floor gives an almost seamless finish.
- The same finish on floor and wallsRunning one material across floor and walls removes the visual edges of the room.
- One bold surface in a guest toiletA small room can carry a strong pattern. Patterned or mosaic tiles on one wall, like the mosaic detailing in Project Greens, make a guest toilet memorable without overwhelming it.
- Light colours, with one dark accentPale walls reflect light; a dark vanity or black fittings give definition.
- Slip-resistant floorsA small wet floor is still a wet floor. Choose a finish rated for bathrooms, especially near the shower.
Mirrors, light and air
A large mirror
A mirror that runs wider than the basin, or from the vanity to the ceiling, doubles the sense of space. A mirror cabinet adds storage without taking floor area.
Light at face height
Lights either side of the mirror, or a backlit mirror, light the face without shadows. A single downlight above the basin does not.
Concealed lighting
A strip of light under a wall-hung vanity or inside a niche makes the room glow and works as a night light.
Extraction
Small bathrooms steam up quickly. An extractor sized for the room, ducted to the outside, protects the finishes and the joinery from humidity.
A window, if you have one
Frosted or fluted glass keeps privacy while letting in daylight. Our glass works cover shower screens and window glass.
Bathrooms from our projects
Project Beyond
Dubai Land, Dubai · Approx. 430 sqm · Q1 FY24 to Q2 FY24Renewed bathroom flooring and architectural wraps, and a new bathroom built in a structural balcony extension, in Dubailand.
View project →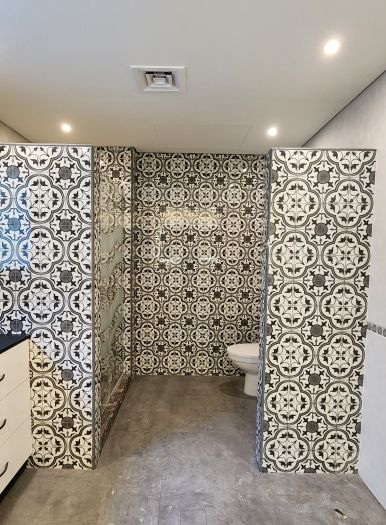
Project Greens
The Greens, Dubai · Approx. 300 sqm · Q4 FY24Interiors designed around a one-of-a-kind mosaic aesthetic, with carefully crafted mosaic detailing and refined finishes.
View project →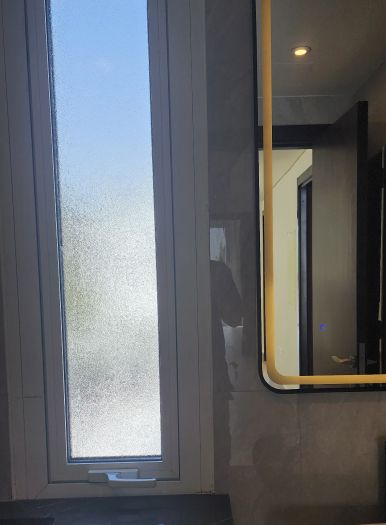
Project Celine
Mudon, Dubai · Approx. 340 sqm · Q3 FY24 to Q4 FY24Bathrooms completely redesigned with premium finishes, subtle detailing and practical wall niches, in Mudon.
View project →More of our work: YouTube · Instagram · our Google reviews
How we renovate a small bathroom
Project Study
A free site visit to measure the room, check the plumbing positions and the extraction, and hear how the room is used.
Plan
Layout, fittings, niches and finishes are agreed, and we confirm and apply for any approvals the building or community requires.
Visualization
The bathroom is designed in 3D, so you can see the tiles, mirror and light in the actual room size.
Execution
Our own team strips out, renews the plumbing, waterproofs, tiles and fits out the room, with one project manager as your contact.
Questions and answers
How can I make a small bathroom look bigger?
Can a guest toilet have a shower added?
Are wall-hung toilets a good idea?
Which tiles suit a small bathroom?
Do I need approval to renovate a bathroom?
More guides
Our related services
Contact Us
Ready to bring
your vision to life?
Get in Touch
We appreciate your interest in OutMazed ® Design and would be delighted to assist you with your design requirements. Our team of professionals are committed to providing you with the highest standard of service and satisfaction possible.
Please feel free to contact us and let us know what you're interested in or looking for. We are here to assist you whether you need help with a new project, renovation, or just some design advice. Fill out the contact form below, and one of our staff will contact you as soon as possible.
Alternatively, you can also reach us via phone or email, and our friendly staff will be happy to help you. We encourage you to take the first step towards transforming your space with OutMazed ® Design by contacting us today.
