
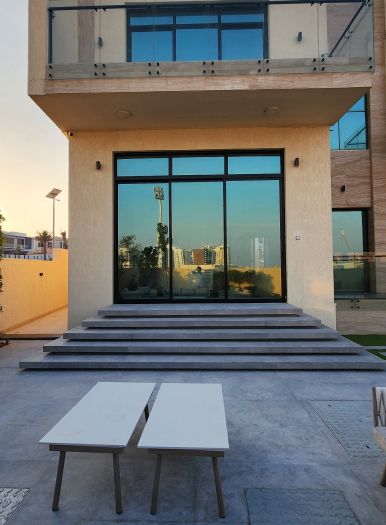
Villa renovation in Jumeirah Golf Estates
In a home that backs onto a fairway, the rooms at the rear matter most. Many renovations in Jumeirah Golf Estates are about turning the ground floor towards the course: kitchen, living space, openings and the terrace beyond.
Free site visit · Designed in 3D · Joinery made in-house
Renovating towards the view
Jumeirah Golf Estates is set around the Earth and Fire golf courses, and the community's own website now presents a new phase alongside its established neighbourhoods. Homes in the older parts of the estate have been lived in for years, and their original layouts do not always make the most of the fairway outside. Kitchens can sit at the front, living rooms can be divided, and the doors to the terrace can be narrower than the view deserves. A renovation is the chance to fix that, alongside the usual renewal of kitchens, bathrooms, floors and joinery. We design the whole ground floor in 3D first, so you can see how the course will read from each room, and then our own team carries it out.
Common renovation moves in a golf-course home
Kitchen to the rear
Moving or opening up the kitchen so cooking and dining face the garden and the course, with new cabinetry from our workshop.
Wider openings
Larger sliding or folding doors onto the terrace. Changes to openings can affect structure and need approval, which we check first.
One living space
Combining divided rooms into a single living and dining area that runs to the glazing.
Upstairs outlook
Bedrooms and a study arranged to take the view, with fitted wardrobes kept off the window walls.
Floors and lighting
Continuous flooring from the inside to the terrace level, and ceilings with lighting that does not reflect in the glass at night.
Bathrooms
Full renewals with new waterproofing, tiling, sanitaryware and niches.
Inside and outside as one project
The terrace is part of the room
When the rear of the house opens up, the terrace becomes part of the living space. Its paving level, shade and lighting should be planned with the interior, not after it. We carry out both, so the floor finish, the threshold and the pergola or canopy outside are drawn together.
Approvals for renovation and exterior changes in the community sit with its master developer or management. We establish which approvals your scope needs and submit the applications ourselves.
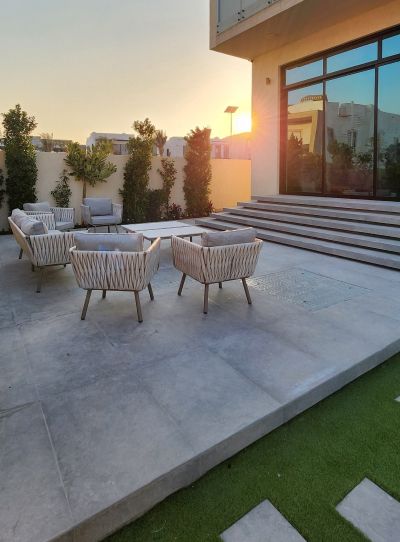
Renovation work from other Dubai communities
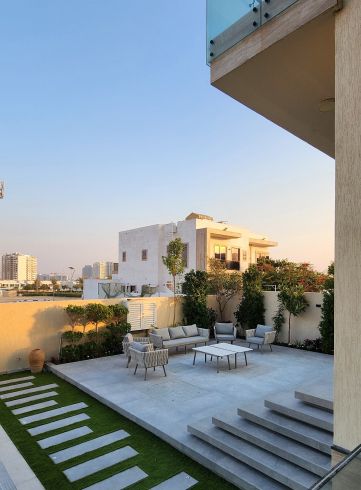
Project Cliff
Al Furjan, Dubai · Approx. 360 sqm · Q4 FY24 to Q1 FY25A bespoke villa transformation in Al Furjan with customised finishes, refined detailing and unique spatial enhancements, delivered by our in-house team, including the garden and rear terrace.
View project →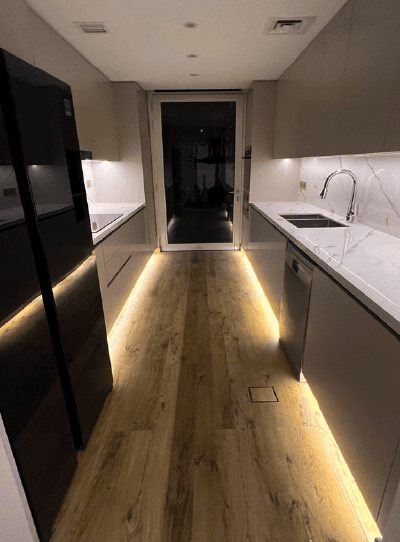
Project Mudon
Arabella, Mudon · 250 sqm · May 2024 - June 2024Indoor and outdoor works in Arabella, Mudon, including the kitchen and bathrooms, tiling, gypsum ceilings, lighting and extensive customised joinery.
View project →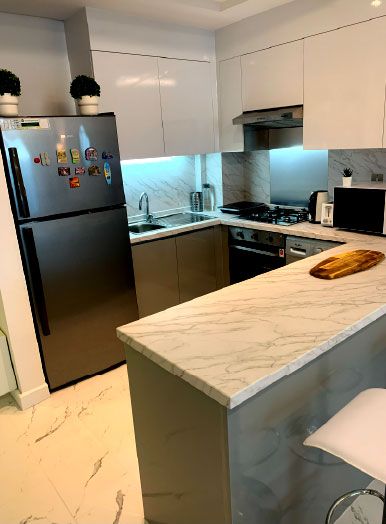
Project Wonder
Al Furjan, Jebel Ali · 110 sqm · May 2021 - June 2021Improved kitchens, modernised bathrooms and bespoke woodwork cabinets in Al Furjan.
View project →More of our work: YouTube · Instagram · our Google reviews
How the renovation runs
Project Study
A free site visit to walk the house and terrace with you and see how the course reads from each room today.
Plan
Scope and phasing agreed, structural questions identified, and approvals applied for by us.
Visualization
The new layout in 3D, including views out to the course from the kitchen, living area and bedrooms.
Execution
Our in-house team and joinery workshop carry out the work, with one project manager as your contact.
Timing depends on the scope and any approvals; you get a programme after the visit.
Questions and answers
Can we widen the doors to our terrace?
Who approves renovations in Jumeirah Golf Estates?
Can the kitchen move to the back of the house?
Have you renovated homes in Jumeirah Golf Estates?
Is the joinery made by you?
How long will it take?
Guides and ideas
Related services
Contact Us
Ready to bring
your vision to life?
Get in Touch
We appreciate your interest in OutMazed ® Design and would be delighted to assist you with your design requirements. Our team of professionals are committed to providing you with the highest standard of service and satisfaction possible.
Please feel free to contact us and let us know what you're interested in or looking for. We are here to assist you whether you need help with a new project, renovation, or just some design advice. Fill out the contact form below, and one of our staff will contact you as soon as possible.
Alternatively, you can also reach us via phone or email, and our friendly staff will be happy to help you. We encourage you to take the first step towards transforming your space with OutMazed ® Design by contacting us today.
