
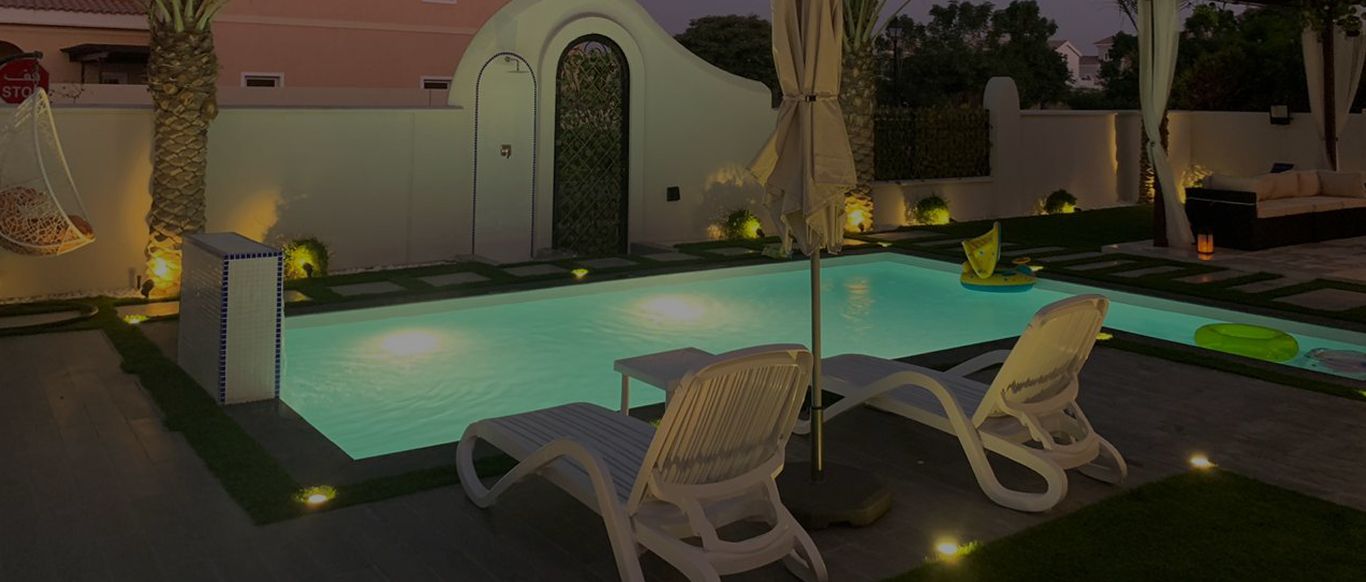
Swimming pools in Jumeirah Golf Estates
A pool at the back of a fairway garden is in plain view of the course and has the course as its view. We place and design pools in Jumeirah Golf Estates around both sides of that, and renovate existing ones.
New pools and renovations · Designed in 3D · Approvals applied for by us
Where the pool goes is the main decision
In Jumeirah Golf Estates many homes look onto the Earth or Fire golf course. Put the pool at the rear boundary and you swim facing the fairway, but you also swim in view of every golfer passing. Put it against the house and you gain privacy and shade but lose some of the outlook. Most good solutions sit between the two: a pool parallel to the house, with a terrace on one side and a planted buffer on the course side. We build concrete and fibreglass pools, including skimmer, overflow, infinity and plunge pools and outdoor jacuzzis, and renovate existing pools, so the type follows from the position rather than the other way round.
Design points for a fairway pool
Privacy from the course
Planting, a low wall or a pergola at the course end screens the water without blocking the view from the house.
Glass details
A glass panel or glass corner lets you look through the water towards the view. It needs careful placement where stray balls are possible.
Overflow or skimmer
An overflow edge gives a flat, mirror-like surface that suits a green outlook; a skimmer pool is simpler to build and run.
Shade on the water
Open plots get full sun. A pergola over part of the pool or deck, or trees on the west side, keeps the water and the deck usable.
Lighting at night
Underwater and deck lighting that makes the pool glow without lighting up the course behind it.
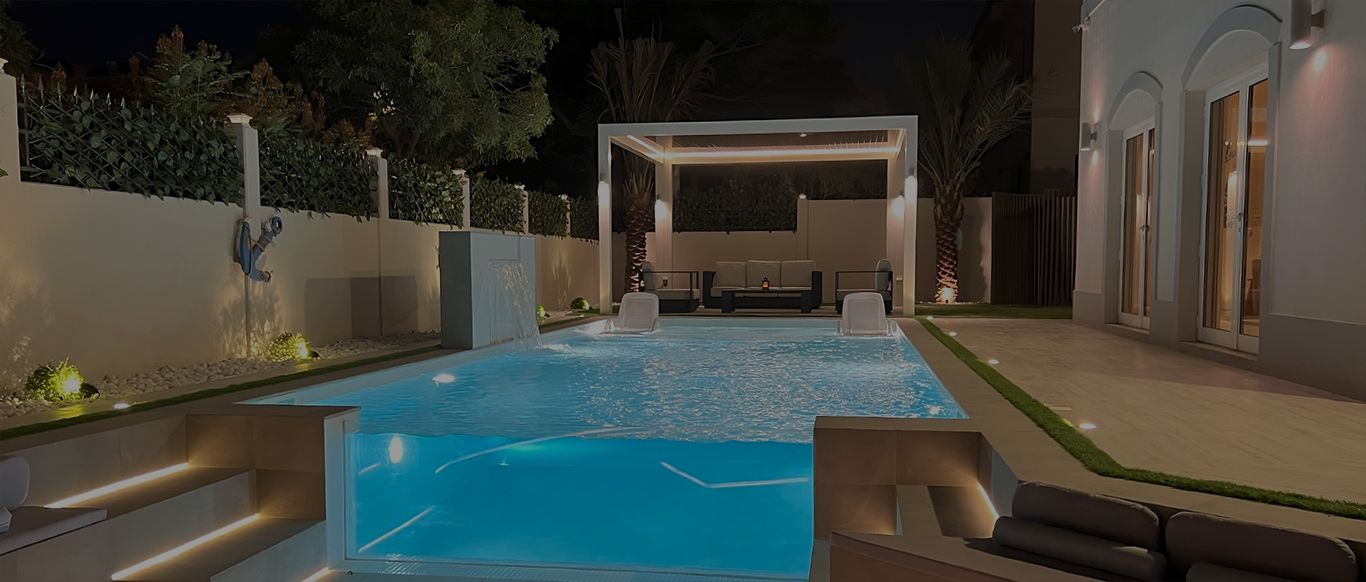
A pool with a glass corner
From one of our projects in The Villa
Project Miracle in The Villa included a 9 x 4 skimmer swimming pool with a glass corner overlooking the seating area, alongside a gazebo, pergola and date palms. It shows how a glass detail can link the pool to the rest of the garden.
Examples on this page come from other Dubai communities. Approvals for a pool sit with the community's master developer or management, and we apply for them ourselves.
More pools from our projects in other Dubai communities
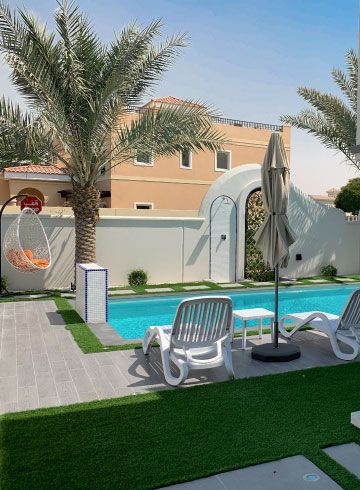
Project Jewel
The Villa, Dubai · 750 sqm · February 2020 - July 2020In The Villa: a 3.5 x 7 skimmer pool, set in new landscaping next to covered parking.
View project →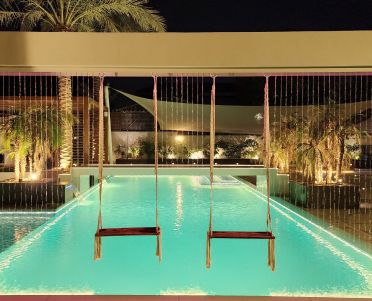
Project Casa Colonia
The Villa, Dubai · Approx. 600 sqm · Q3 FY26 to Q4 FY26A poolside environment with integrated underwater and perimeter LED lighting, rain showers and swings.
View project →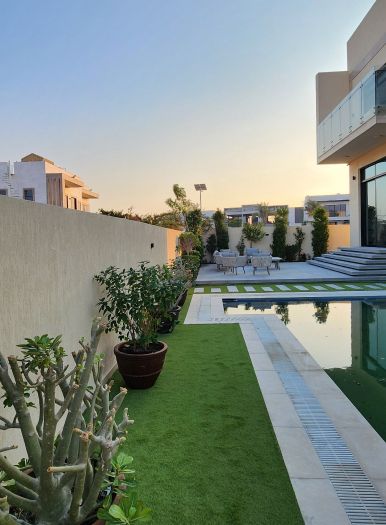
Project Cliff
Al Furjan, Dubai · Approx. 360 sqm · Q4 FY24 to Q1 FY25A bespoke villa transformation in Al Furjan, with customised finishes and unique spatial enhancements, including the garden and rear terrace.
View project →More of our work: YouTube · Instagram · our Google reviews
From study to swimming
Project Study
A free site visit to check orientation, the view, overlooking from the course, levels and access for excavation.
Plan
Pool type, size and position agreed, plus the approvals we apply for.
Visualization
The pool and garden in 3D from the house and from the course side, so the privacy and the view can both be judged.
Execution
Excavation, structure, plant room, finishes and landscaping by our in-house team, with one project manager.
How long the pool takes depends on its type, the access and the approval. We provide a programme after the visit.
Questions and answers
Should the pool face the golf course?
Is a glass panel safe near a fairway?
Who approves a pool in Jumeirah Golf Estates?
Can you renovate our existing pool?
Have you built pools in Jumeirah Golf Estates?
How long does it take?
Guides and ideas
Related services
Contact Us
Ready to bring
your vision to life?
Get in Touch
We appreciate your interest in OutMazed ® Design and would be delighted to assist you with your design requirements. Our team of professionals are committed to providing you with the highest standard of service and satisfaction possible.
Please feel free to contact us and let us know what you're interested in or looking for. We are here to assist you whether you need help with a new project, renovation, or just some design advice. Fill out the contact form below, and one of our staff will contact you as soon as possible.
Alternatively, you can also reach us via phone or email, and our friendly staff will be happy to help you. We encourage you to take the first step towards transforming your space with OutMazed ® Design by contacting us today.
