
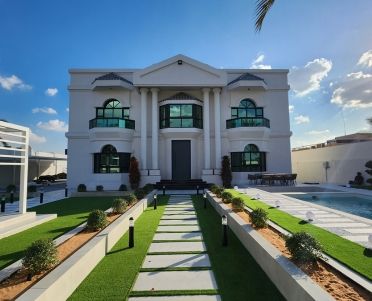
Villa renovation in Al Twar
Project Majestic took an Al Twar villa through a complete 360-degree transformation, inside and out. Older family villas like it are where a full renovation makes the biggest difference.
Our Al Twar project: Majestic · Free site visit · Indoors and outdoors in one project
Renovating an older Al Twar villa
Al Twar's villas were largely built as individual family homes, many of them years ago, and each was designed to its owner's taste. That gives them character and generous space, but also typical problems when they come up for renovation: finishes that differ from room to room after piecemeal repairs, bathrooms that have not been touched since the house was built, a staircase that looks dated against everything else, and a garden that never quite matched the house. A full renovation lets all of it be brought together under one design.
Project Majestic, room by room
A complete indoor and outdoor transformation
Inside, the villa was tiled throughout in a seamless white marble effect, which ties every room together. The centrepiece is a custom-built staircase, with flooring designed to look like wood to bring warmth to the white interior. Every bathroom in the villa was fully renovated with contemporary designs.
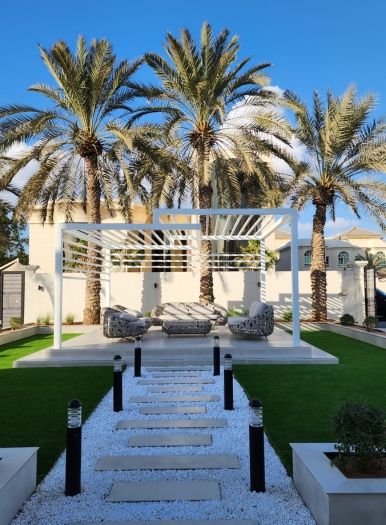
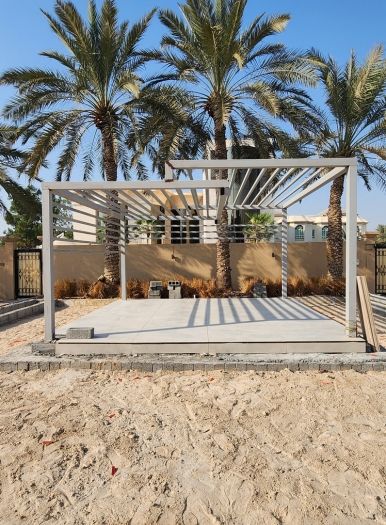
Outside, the garden was reimagined around a pool with a cascading water feature, a sunken structure for relaxation and gatherings, a gazebo and a custom-built parking area. Doing indoors and outdoors in one project meant one design language for the whole property.
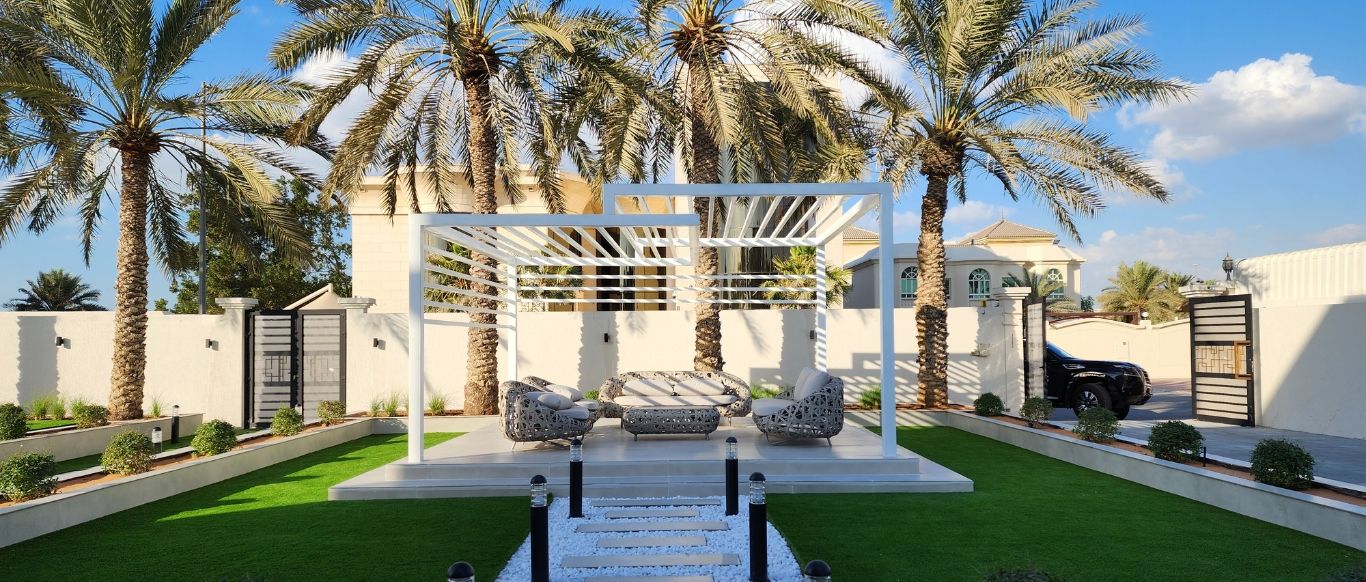
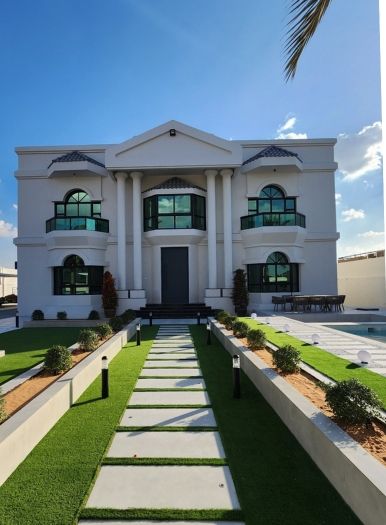
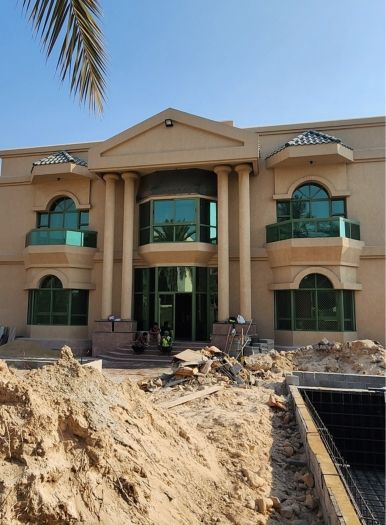
Project Majestic, before and after
Drag the line to compare.
What an Al Twar villa renovation can cover
Floors and staircase
One continuous floor finish across the house and a staircase rebuilt to match, as on Majestic.
Bathrooms
Full strip-out and renewal, including waterproofing, tiling and fittings.
Kitchens
A new layout and cabinets made in our workshop; a separate prep kitchen if the family uses one.
Majlis and reception rooms
Ceilings, lighting and wall finishes for the rooms where guests are received.
Facade and exterior
Painting and repairs to the outside of the villa and its boundary wall.
Garden, pool and parking
Landscaping, a pool, shade structures and parking built with the house works.
Permits for villa works in Al Twar
Al Twar has no master developer, so approvals do not come from a community office. Building work on villas here is regulated by Dubai Municipality, whose published services include a permit to make modifications or additions to existing buildings and a permit to build extensions to private citizens' villas. Which apply depends on what changes; we confirm it during the Plan stage and apply for the permits ourselves.
How a full villa renovation runs
Project Study
A free site visit through every room and the garden, noting what stays and what changes.
Plan
Scope, phasing and permits agreed; we apply for the permits.
Visualization
Indoors and outdoors in 3D before demolition starts.
Execution
Our in-house team carries out the works, with joinery from our workshop and one project manager throughout.
Questions and answers
What was done on Project Majestic in Al Twar?
Do Al Twar renovations need a Dubai Municipality permit?
Can we stay in the villa during the work?
Can indoor and outdoor work be done together?
Is the site visit free?
How long does a full renovation take?
Guides and ideas
Related services
Contact Us
Ready to bring
your vision to life?
Get in Touch
We appreciate your interest in OutMazed ® Design and would be delighted to assist you with your design requirements. Our team of professionals are committed to providing you with the highest standard of service and satisfaction possible.
Please feel free to contact us and let us know what you're interested in or looking for. We are here to assist you whether you need help with a new project, renovation, or just some design advice. Fill out the contact form below, and one of our staff will contact you as soon as possible.
Alternatively, you can also reach us via phone or email, and our friendly staff will be happy to help you. We encourage you to take the first step towards transforming your space with OutMazed ® Design by contacting us today.
