

Home cinema rooms in Dubai
A good home cinema is a room built around a screen and sound, not a living room with a big TV. We design and build the room itself: layout, acoustics, seating, lighting and the finishes that hide it all.
Free site visit · Designed in 3D · Joinery made in-house
What makes a room a cinema
Three things separate a home cinema from a TV room: control of light, control of sound and seating arranged for viewing. Light control means no daylight leaking past curtains and dark, matt surfaces that do not reflect the screen. Sound control works in two directions: keeping the film inside the room so the rest of the house can sleep, and stopping the room itself from booming or echoing. Seating is placed at a distance and height that suits the screen size, often on tiered platforms in larger rooms. In Dubai villas the cinema is often a basement, a spare ground-floor room or part of a family lounge on the upper floor, and each of those comes with different constraints.
Types of home cinema
Dedicated cinema room
A closed room used only for films and sport. It allows full blackout, acoustic treatment on every surface and tiered seating.
Media room
A lounge that doubles as a cinema. Curtains, lighting scenes and a screen that can be hidden let it work both ways.
Family room with a cinema wall
A living space with a media wall designed for a large screen and good sound, without fully darkening the room.
Gaming and sports lounge
Similar to a media room but with more seating, more sockets and lighting that is comfortable for long sessions.
Design decisions for a home cinema
- Room choiceA room with few windows and no shared wall with bedrooms is easiest to darken and isolate.
- Screen and viewing distanceScreen size, projector or TV, and where the front row sits relative to it.
- Seating layoutOne row or several, sofas or recliners, and whether a raised platform is needed for the back row.
- AcousticsAbsorbing panels, fabric walls, carpet and heavy curtains to control echo, and insulated walls and doors to keep sound in.
- LightingDimmable, indirect lighting, step lights for walking in the dark and scenes for film, interval and cleaning.
- CoolingEquipment and people add heat in a closed room. AC must be quiet and must not blow across the seats.
- Equipment spaceWhere the amplifier, sources and cables live, ventilated and reachable for maintenance.
Hiding the technology
A cinema should look like a room, not a shop
Speakers, cables and equipment racks are what make a cinema work, and also what make it look unfinished. We plan cable routes in the walls and ceiling before they are closed, set speakers behind acoustically transparent fabric or within joinery, and build a cabinet for the equipment with airflow and a door you can open.
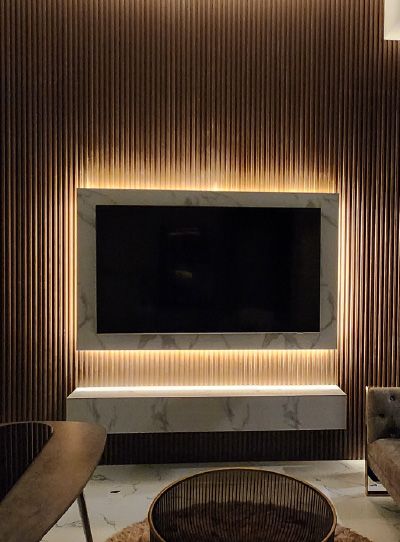
Because our joinery is made in-house, media walls, equipment cabinets, wall panels and platforms are built to fit the room. The photo shows a backlit slatted media wall; a dedicated cinema uses the same ideas with darker finishes and more acoustic treatment. A cinema can also be one room within interior design for the whole home, with its finishes chosen alongside the rooms around it.
How we deliver a home cinema room
Project Study
A free site visit to measure the room, check windows, shared walls, AC and power, and understand how you will use it.
Plan
We agree the layout, seating, acoustic approach, lighting and the equipment the room must accommodate, and apply for any approvals required.
Visualization
You see the room in 3D from the seats, including screen size and lighting scenes, and adjust it before building.
Execution
Our in-house team builds the walls, ceiling, platforms, joinery and finishes, with one project manager as your contact.
What changes the cost of a home cinema
- Room size and number of seats
- Level of sound isolationTreating the inside of the room is a different job from stopping sound reaching other rooms.
- Acoustic panels and wall finishes
- Tiered platforms and step lighting
- SeatingSofas or recliners, and their number.
- Lighting control and smart scenes
- Audio-visual equipmentScreen or TV, projector, speakers and amplifier, supplied and installed by us.
Questions and answers
Do I need a dedicated room for a home cinema?
Do you supply the audio-visual equipment?
Can you stop the sound reaching the bedrooms?
Projector or large TV?
Can the cinema be controlled from my phone?
Can I see the room before it is built?
How long does a home cinema take?
Can you convert a basement or spare room?
Guides and ideas
Related services
Contact Us
Ready to bring
your vision to life?
Get in Touch
We appreciate your interest in OutMazed ® Design and would be delighted to assist you with your design requirements. Our team of professionals are committed to providing you with the highest standard of service and satisfaction possible.
Please feel free to contact us and let us know what you're interested in or looking for. We are here to assist you whether you need help with a new project, renovation, or just some design advice. Fill out the contact form below, and one of our staff will contact you as soon as possible.
Alternatively, you can also reach us via phone or email, and our friendly staff will be happy to help you. We encourage you to take the first step towards transforming your space with OutMazed ® Design by contacting us today.
