
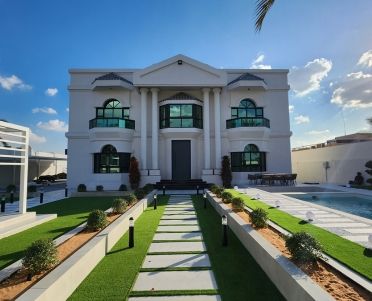
Palace and large residence interiors
A palace-scale home is several households and a place of hospitality at once. We plan its reception spaces, private wings and service routes together, then carry the design through to execution.
Free site visit · Designed in 3D · One project manager
Scale changes the problem
In a large residence, the challenge is no longer fitting things in. It is making a very big house feel like a home rather than a series of halls, while keeping guests, family and staff each in their own part of it. Reception rooms have to impress and to seat large gatherings; private wings have to feel intimate; service corridors, kitchens and staff areas have to let the household run without crossing the formal spaces. Every system is larger too: more air-conditioning zones, more lighting circuits, more bathrooms. A design at this scale is as much about organisation as about finishes.
How a large residence is organised
Formal reception
Entrance hall, majlis and formal dining, arranged for arrival, receiving guests and large occasions.
Family wing
Living rooms, family dining and bedroom suites, separated from the formal side so daily life is private.
Guest accommodation
Suites for visiting relatives with their own access and bathrooms, so long stays are comfortable for everyone.
Service spine
Main and preparation kitchens, laundry, stores and staff areas linked by routes that avoid the reception rooms.
Grand circulation
Stairs, galleries and double-height halls that connect the parts and give the house its sense of scale.
Grand without being cold
Proportion, light and material
Large rooms can feel empty or echoing. Ceiling design, layered lighting, rugs, panelling and furniture groupings bring them down to human scale without losing their presence. Material choices are carried consistently through the house so the formal and family areas feel related, while each wing has its own level of formality.
Style is the client's choice: classical, Arabic, contemporary or a blend. Project Majestic in Al Twar combined a white marble-effect interior, a custom-built staircase with wood-look flooring and fully renovated bathrooms with a grand outdoor setting, a transformation described as a palatial retreat.
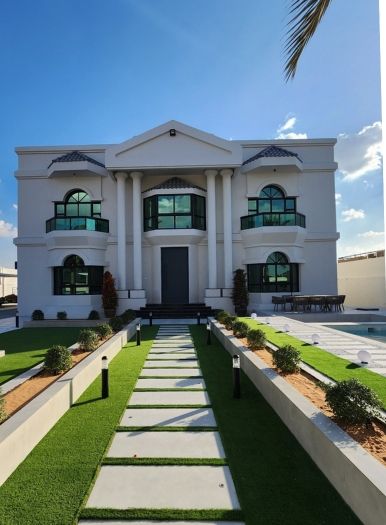
Large homes we have transformed
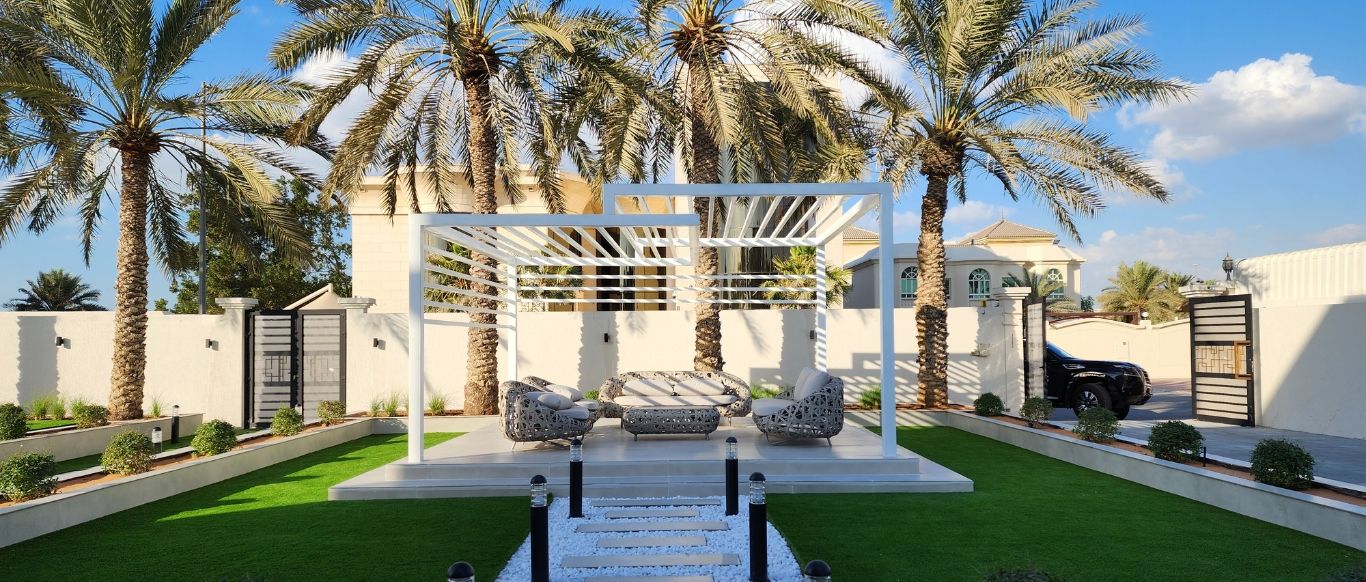
Project Majestic
Al Twar, Dubai · Q4 of FY2024A complete 360-degree transformation of indoor and outdoor spaces into a palatial retreat, with marble-effect tiling, a custom-built staircase, renovated bathrooms and a pool with a cascading water feature.
View project →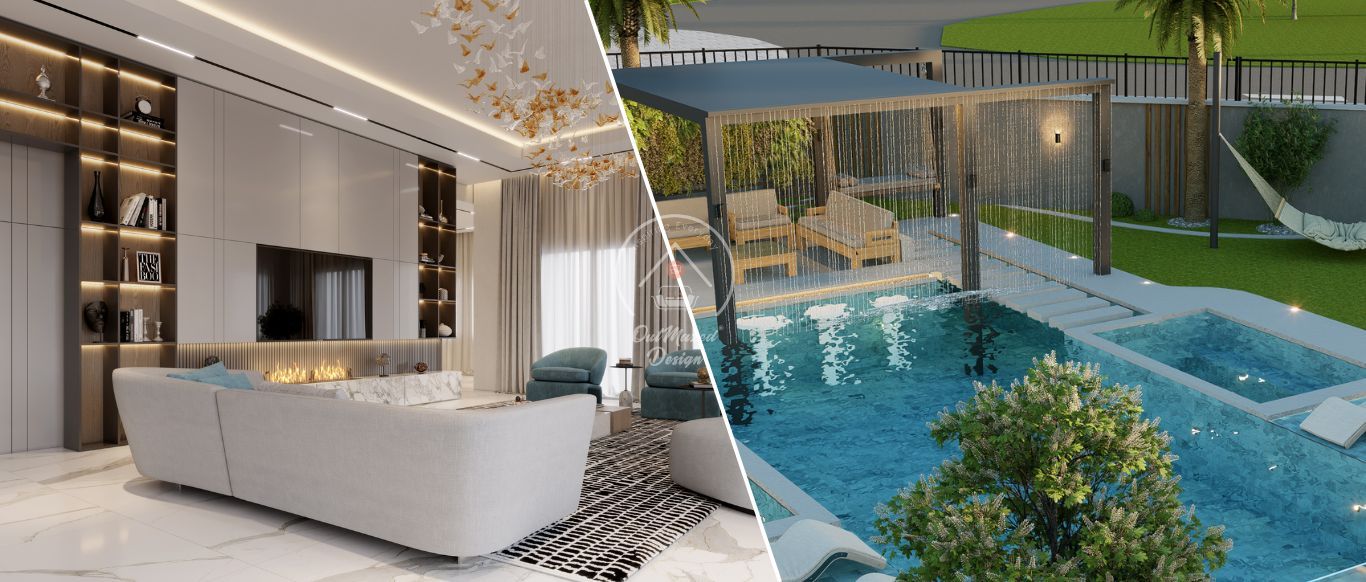
Project Lifetime
The Villa, Dubai · 1500 sqm · Q3 FY24 to Q1 FY25A residence of approximately 1500 sqm in The Villa, redesigned indoors and outdoors into a grand, palatial home and executed and managed in-house.
View project →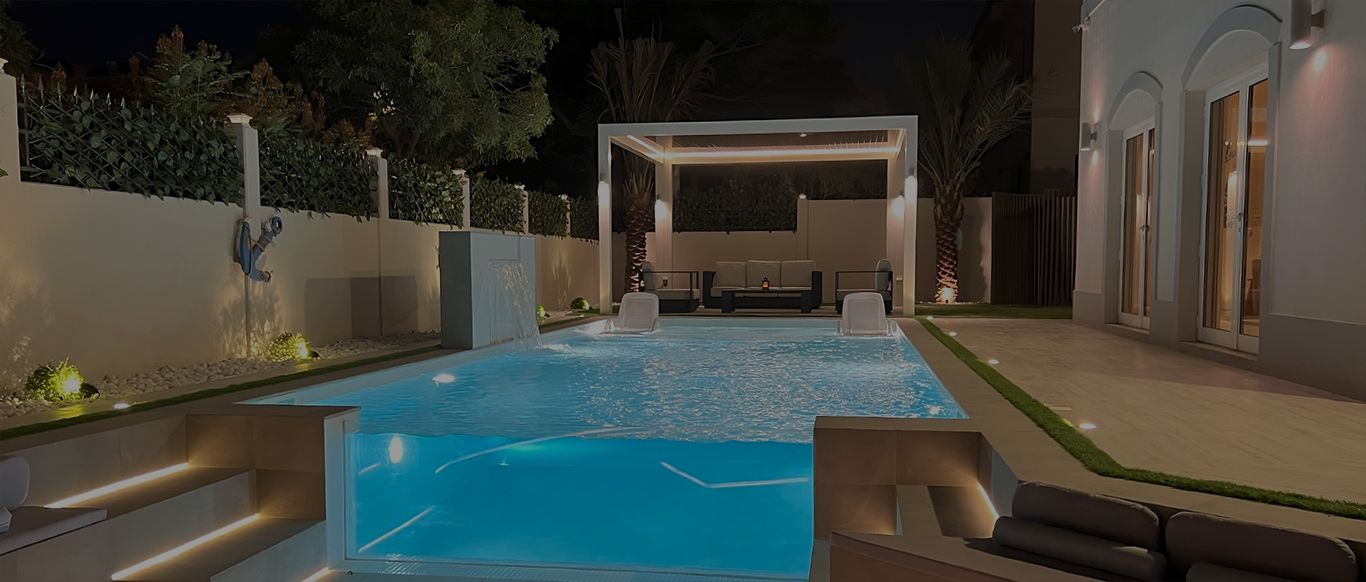
Project Miracle
The Villa, Dubai · 1500 sqm · December 2022 - May 2023A 360-degree indoor and outdoor makeover of approximately 1500 sqm, covering joinery, a new kitchen, tiling, wall cladding, gypsum ceilings with cove lights and smart home features.
View project →More of our work: YouTube · Instagram · our Google reviews
Delivering a project of this size
Project Study
A free site visit, a survey of the building and its services, and time with the family to understand how each part of the house is used.
Plan
Zoning, scope and phasing are agreed, and we apply for the approvals the property requires.
Visualization
Each wing and key room is designed in 3D, so decisions are made in review rather than on site.
Execution
Our in-house team carries out the works, with one project manager coordinating every trade across the whole residence.
Questions and answers
Do you work on very large villas and palaces?
Can the work be phased while the family lives in the house?
Which styles do you design?
Do you handle approvals?
Who manages a project this size?
How long does it take?
Guides and ideas
Related services
Contact Us
Ready to bring
your vision to life?
Get in Touch
We appreciate your interest in OutMazed ® Design and would be delighted to assist you with your design requirements. Our team of professionals are committed to providing you with the highest standard of service and satisfaction possible.
Please feel free to contact us and let us know what you're interested in or looking for. We are here to assist you whether you need help with a new project, renovation, or just some design advice. Fill out the contact form below, and one of our staff will contact you as soon as possible.
Alternatively, you can also reach us via phone or email, and our friendly staff will be happy to help you. We encourage you to take the first step towards transforming your space with OutMazed ® Design by contacting us today.
