
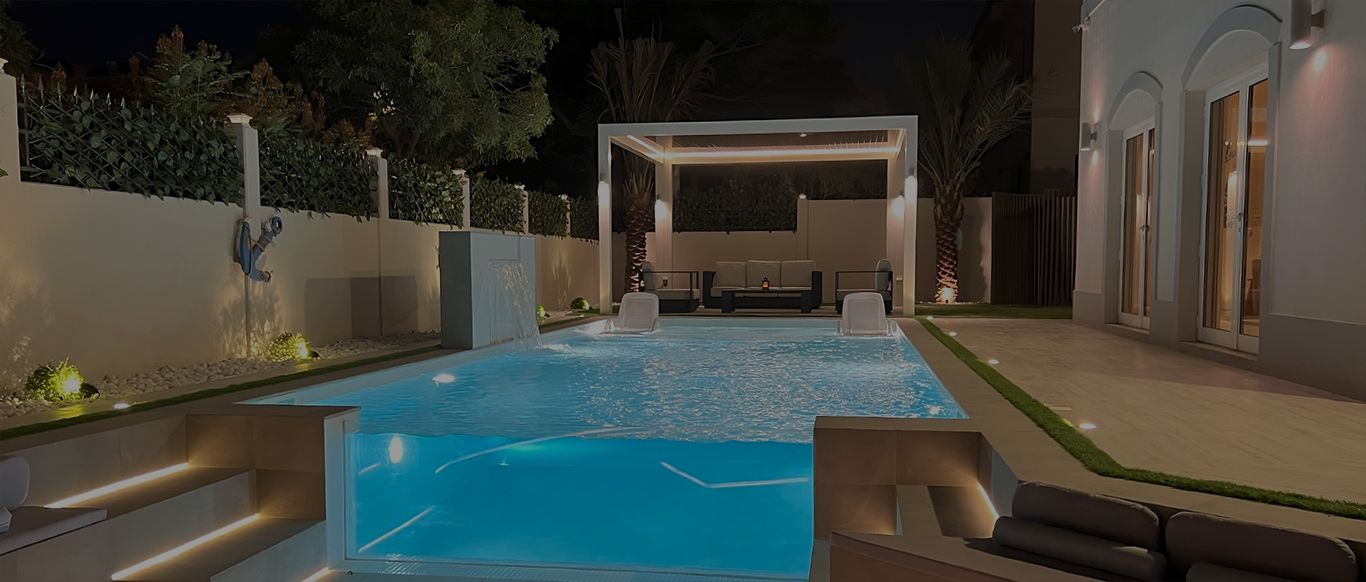
Swimming pools for gardens in The Springs
A private pool in The Springs usually has to fit a compact rear garden and be built without a clear route for machinery. We plan the pool around both, then design it in 3D before digging.
Free site visit · We apply for the Emaar NOC · Pool designed in 3D
Is there room for a pool?
Emaar Community Management describes The Springs as mainly townhouses, with some detached villas, and the neighbourhood already has shared pools for adults and children. A private pool is therefore about having water a few steps from the living room, not about length for swimming. In most Springs gardens the question is how much of the garden the family is willing to give to water, and how much to keep for shade, seating and play. A small pool with a generous shaded edge is often more used than a larger pool with no room around it.
Pool types that suit Springs gardens
Plunge pool
A short, deep pool for cooling off, which leaves most of a townhouse garden free.
Skimmer pool
The familiar pool with its water level below the edge, simple to run and easy to fit to a rectangular garden.
Fibreglass pool
A factory-made shell. It needs a route wide enough to bring the shell into the garden, so access decides whether it is an option.
Outdoor jacuzzi
Where a pool would take the whole garden, a spa gives warm or cool water in a much smaller footprint.
Access and excavation
The part of a Springs pool that needs most planning
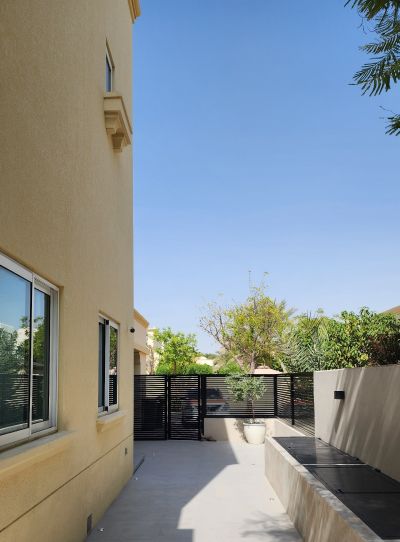
Digging a pool produces a lot of soil, and the shell, steel and concrete or the fibreglass unit all have to come in. On an end unit a side passage, like the one at Project Barn, may carry most of this. In a middle unit, the route is usually through the house, which limits machinery and shapes how the pool is built.
We also check where pool equipment can sit so its noise and service access do not land against a neighbour's wall, and how the pool's levels relate to the house, the boundary walls and any planting that must stay.
Approvals for a pool in The Springs
- Emaar's permission comes firstECM's FAQ for Emirates Living says that any change to a villa or back garden needs Emaar's permission, applied for through Home Modifications on the community portal. A pool is such a change, and we apply for it ourselves.
- Inside your boundary onlyECM explains that the land outside the villa boundary belongs to the master community, so the pool, its deck and its equipment stay within your plot.
- Other approvalsDepending on the scope, other approvals may apply. We confirm what your pool needs after the site visit.
Pools from our projects in other Dubai communities
Project Jewel
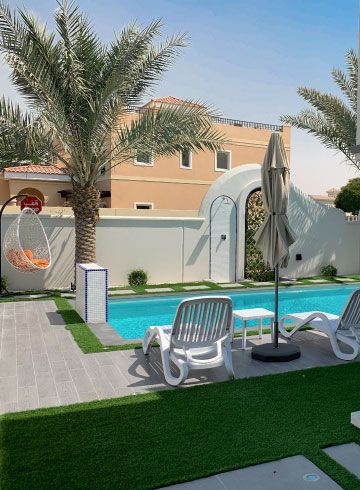
The Villa, Dubai · 750 sqm · February 2020 - July 2020A 3.5 x 7 skimmer pool with covered parking and landscaping, in The Villa.
View project →Project Miracle
The Villa, Dubai · 1500 sqm · December 2022 - May 2023A 9 x 4 skimmer pool with a glass corner overlooking the seating area, with a gazebo and pergola, in The Villa.
View project →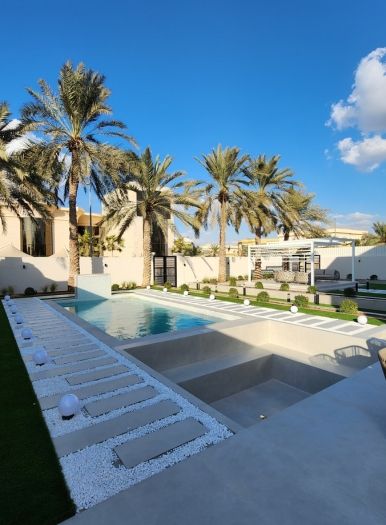
Project Majestic
Al Twar, Dubai · Q4 of FY2024A pool with a cascading water feature and a sunken structure for relaxing, in Al Twar.
View project →More of our work: YouTube · Instagram · our Google reviews
How we build it
Project Study
Free site visit to measure the garden and check the access route, levels and equipment position.
Plan
Pool type, size and finishes, and the Emaar NOC, which we apply for.
Visualization
The pool and the garden around it in 3D, including how it looks from inside the house.
Execution
Excavation, structure, pipework, finishes and the surrounding landscape by our in-house team, with one project manager.
Questions and answers
Can I build a private pool in a Springs townhouse?
Do I need an NOC from Emaar for a pool?
Is a fibreglass pool possible in The Springs?
Can the pool go into the green area behind my wall?
Do you also renovate existing pools?
How long does a pool take?
Guides and ideas
Related services
Contact Us
Ready to bring
your vision to life?
Get in Touch
We appreciate your interest in OutMazed ® Design and would be delighted to assist you with your design requirements. Our team of professionals are committed to providing you with the highest standard of service and satisfaction possible.
Please feel free to contact us and let us know what you're interested in or looking for. We are here to assist you whether you need help with a new project, renovation, or just some design advice. Fill out the contact form below, and one of our staff will contact you as soon as possible.
Alternatively, you can also reach us via phone or email, and our friendly staff will be happy to help you. We encourage you to take the first step towards transforming your space with OutMazed ® Design by contacting us today.
