
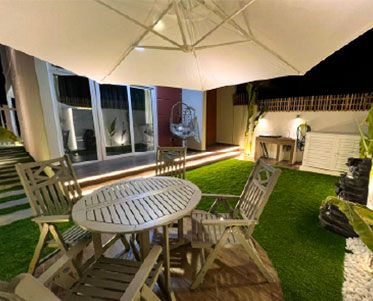
Landscape construction in DAMAC Hills
Building a garden is mostly work you never see again: levels, drainage, ducts and foundations. We build those layers in the right order before the paving and planting go in.
Free site visit · Our own site team · One project manager
The construction side of a garden
This page is about execution: what happens on site once a garden layout is agreed. In a gated community such as DAMAC Hills, the work also has to fit around neighbours, shared roads and the community's own rules for contractors, so planning the site is part of building it. Homes here range from townhouses with compact rear gardens to detached villas, and on many of them the only way into the back garden is through the house or a narrow side passage. That single fact affects how excavation is done, how blocks and paving reach the garden, and the order in which everything is built.
The layers we build
Setting out and levels
Marking the layout on the ground and fixing finished levels so every surface falls away from the house and towards a drain or planting bed.
Civil and blockwork
Footings and blockwork for planters, seating walls, raised beds, BBQ counters and the bases of structures.
Drainage
Channels, gullies and soakaways where paving, a terrace or a pool deck would otherwise hold water.
Irrigation installation
Supply lines, valves and drip or spray zones laid before the ground is closed, with each planted area on its own zone.
Lighting cabling
Ducts and cable runs for spike lights, path lights and wall lights, so nothing is chased into finished paving later.
Hardscape and finishes
Paving, interlock, stepping stones, cladding, artificial grass or lawn and planting, laid last over the work beneath.
Working inside a gated community
Access, neighbours and community rules
Before work starts, the scope usually needs approval from the community's master developer or management, and contractors are expected to follow the community's site rules. We apply for the approvals ourselves and plan the site to suit: where materials are stored, how the shared road and pavement are kept clear, and how dust and noise are kept within our working hours of 8:00 to 17:00, Monday to Saturday.
Where the back garden can only be reached through the house, floors, doors and walls along the route are protected first. Excavated soil leaves and materials arrive in quantities the route can take, which is one reason the sequence is planned before the first day on site.
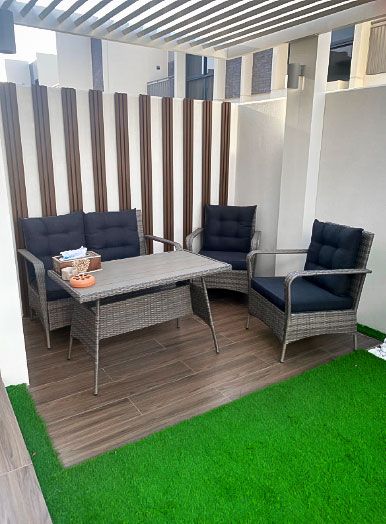
Our order of work on site
- Protect the route and set out the layout
- Excavate and remove what is being replaced
- Build footings, blockwork and drainage
- Lay irrigation and lighting ducts, then test them
- Backfill and compact to the agreed levels
- Lay paving, stepping stones, cladding and grass, plant, and fit the lights
- Commission irrigation and lighting, clean, and hand over
Built outdoor work in DAMAC communities
Project Bold
Damac Hills 2, Dubai · 250 sqm · August 2022 - September 2022Well-planned outdoor lighting, wall cladding, an outdoor backsplash and lit stepping stones, with spike lights and artificial grass, in DAMAC Hills 2.
View project →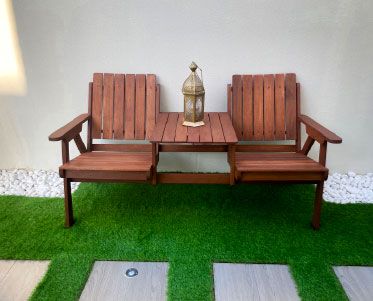
Project Alpha
Damac Hills 2, Dubai · 200 sqm · November 2022 - December 2022Ambient lighting, stepping stones, landscaping, wall cladding and artificial grass around a home in DAMAC Hills 2.
View project →More of our work: YouTube · Instagram · our Google reviews
How the project is run
Project Study
A free site visit to check levels, existing drainage, water and power points, and the access route into the garden.
Plan
Scope, sequence and site logistics, plus the approvals the community requires, which we apply for.
Visualization
If the garden has not been designed yet, it is drawn in 3D first, so the site team builds to an agreed picture.
Execution
Our own team builds layer by layer, with one project manager reporting to you.
Questions and answers
How is this different from your landscape design and build page?
Can you build to a design someone else drew?
Do I need approval for garden works in DAMAC Hills?
My garden can only be reached through the house. Is that a problem?
Will irrigation and lighting be hidden?
What hours does the team work?
Guides and ideas
Related services
Contact Us
Ready to bring
your vision to life?
Get in Touch
We appreciate your interest in OutMazed ® Design and would be delighted to assist you with your design requirements. Our team of professionals are committed to providing you with the highest standard of service and satisfaction possible.
Please feel free to contact us and let us know what you're interested in or looking for. We are here to assist you whether you need help with a new project, renovation, or just some design advice. Fill out the contact form below, and one of our staff will contact you as soon as possible.
Alternatively, you can also reach us via phone or email, and our friendly staff will be happy to help you. We encourage you to take the first step towards transforming your space with OutMazed ® Design by contacting us today.
