
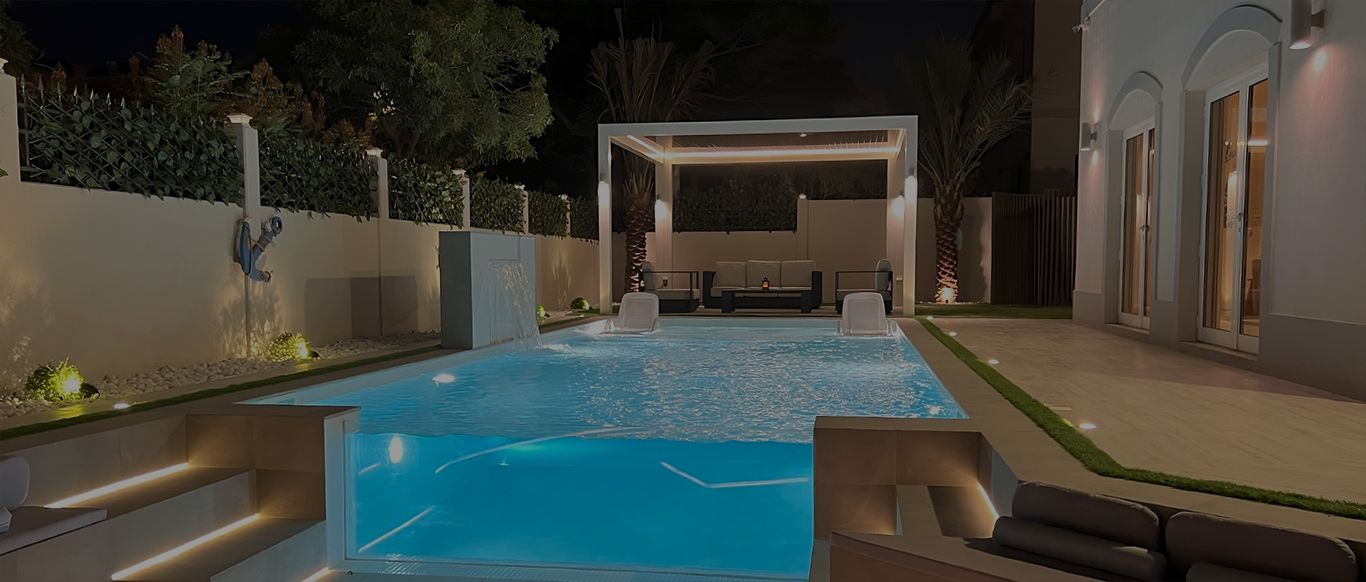
Swimming pool construction in Jumeirah Village Triangle
A new pool in a JVT villa garden, or a renovation of the one that came with the house, designed in 3D together with the deck, shade and planting around it.
Free site visit · Designed in 3D · Approvals handled by us
Room for a proper pool
Garden space in JVT opens up choices for a pool a townhouse garden cannot offer: a longer pool for swimming, a sun ledge, a separate spa, or a pool with an overflow edge. The plot still sets limits. The position of the house, the path of the afternoon sun, existing palms, the boundary walls and the route for excavation all decide where a pool can go and how big it should be. We look at those on the site visit, then draw the pool and the garden around it as one design, so the pool does not take the most useful part of the plot and leave the rest without purpose.
Pool options in a JVT garden
Skimmer pool
The familiar pool with the water just below the coping. Straightforward to build and to maintain.
Overflow pool
Water level with the edge, spilling into a hidden channel. On a flat plot it gives a clean water-to-deck look.
Infinity edge
Needs a view or a drop beyond the edge to work. On level plots an overflow edge usually suits better, which we explain on site.
Lap pool
Long and narrow along one side of the garden, for swimming lengths.
Wet deck and spa
A shallow sun ledge for loungers, or a jacuzzi for the cooler months, built into the same pool.
Pool renovation
New finishes, coping, steps, lighting and poolside for an existing pool.
Decisions made in design
- Position against the sunWhere loungers get afternoon shade and where the water warms up.
- View from the houseHow the pool sits in the view from the living room and terrace.
- Deck surfacePaving or decking that stays comfortable in the heat and drains away from the water.
- ShadeA pergola, gazebo or trees placed over the seating or the shallow end.
- Equipment roomWhere the pump and filter go, screened and reachable.
- Lighting and safetyLights in and around the pool, and how children's access is managed.
Pool and garden as one project
One design, one programme, one project manager
A new pool changes the whole garden. Excavation crosses the lawn, pipework runs to the equipment, and the deck, lighting and planting all meet at the coping. Doing the garden at the same time avoids digging up new work later.
You see the pool, the deck and the planting in 3D before excavation starts. After approval the same design guides our in-house team, and your project manager coordinates the pool and garden works as one programme.
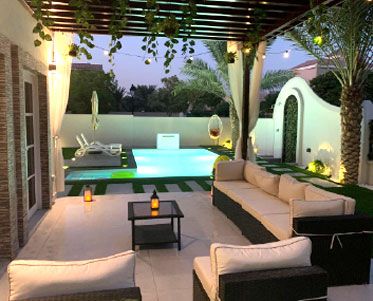
Pools from our projects in other Dubai communities
Project Casa Colonia
The Villa, Dubai · Approx. 600 sqm · Q3 FY26 to Q4 FY26A poolside with underwater and perimeter LED lighting, pergola zones, a custom BBQ station, rain showers and water features.
View project →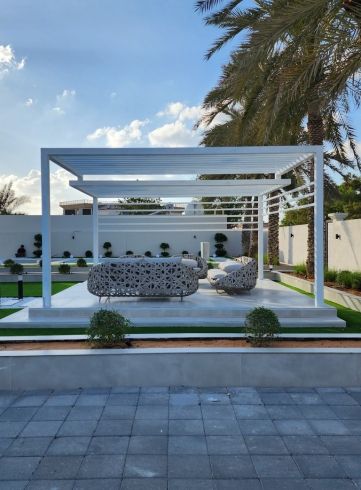
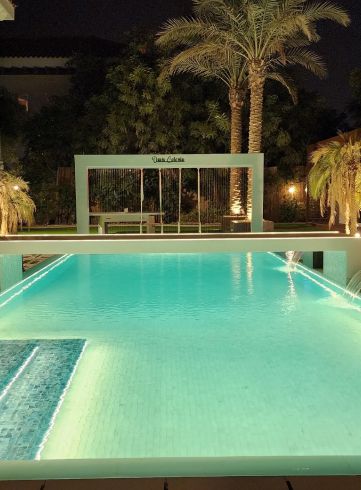
Project Majestic
Al Twar, Dubai · Q4 of FY2024An outdoor area reimagined around a pool with a cascading water feature, a sunken structure and a gazebo in Al Twar.
View project →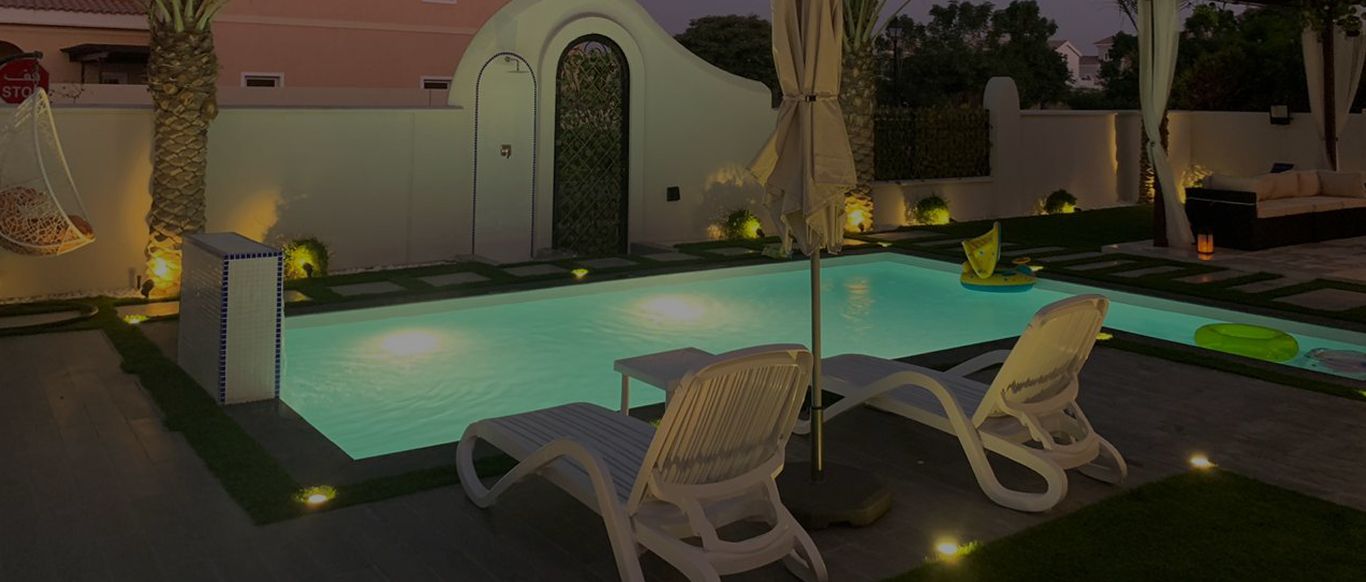
Project Jewel
The Villa, Dubai · 750 sqm · February 2020 - July 2020A 3.5 x 7 skimmer pool with landscaping and covered parking in The Villa.
View project →More of our work: YouTube · Instagram · our Google reviews
Pool approvals in JVT
According to Nakheel's website, Jumeirah Village Triangle is one of its communities. A pool is construction work: Nakheel's FAQ says owners need an NOC from its Urban Planning team before making alterations, and refers to construction work that needs both a Nakheel and a Trakhees NOC. We confirm what your pool needs and apply for the approvals ourselves.
From site visit to first swim
Project Study
A free site visit to check space, sun, existing trees, services and the excavation route.
Plan
Pool type, size, edge, equipment and the garden around it. We apply for the approvals.
Visualization
Pool, deck, shade and lighting in 3D, revised with you.
Execution
Excavation, structure, pipework, finishes, deck and garden, built by our team under one project manager.
Duration depends on the work. You receive a programme after the site visit.
Questions and answers
Is my JVT garden big enough for a lap pool?
Infinity or overflow pool on a flat JVT plot?
Who approves a pool in JVT?
Can you renovate the existing pool at my JVT villa?
Concrete or fibreglass?
How long does a new pool take?
Guides and ideas
Related services
Contact Us
Ready to bring
your vision to life?
Get in Touch
We appreciate your interest in OutMazed ® Design and would be delighted to assist you with your design requirements. Our team of professionals are committed to providing you with the highest standard of service and satisfaction possible.
Please feel free to contact us and let us know what you're interested in or looking for. We are here to assist you whether you need help with a new project, renovation, or just some design advice. Fill out the contact form below, and one of our staff will contact you as soon as possible.
Alternatively, you can also reach us via phone or email, and our friendly staff will be happy to help you. We encourage you to take the first step towards transforming your space with OutMazed ® Design by contacting us today.
