

Home office design in Dubai
A home office has to work for eight hours on a weekday and disappear at the weekend. We design studies and work corners with the desk, storage, light and sound planned together.
Free site visit · Designed in 3D · Joinery made in-house
A room for work inside a home
Working from home is comfortable for a week and tiring for a year if the space is wrong. The usual problems are predictable: a laptop on the dining table, a screen facing a bright window, a chair that was never meant for long days, a video-call background of unmade beds, and nowhere to put papers away. Home office design fixes these with a small number of decisions about position, light, sound and storage. It does not need a large room. A spare bedroom, the end of a landing or a corner of the master bedroom can all work if they are planned properly. When there is no room to spare inside the house, a garden office pod gives a separate workspace at the end of the garden.
Types of home office
A dedicated study
A spare bedroom turned into an office, with a door that closes, shelving, a proper desk and space for a second chair or a small meeting.
A desk in the bedroom
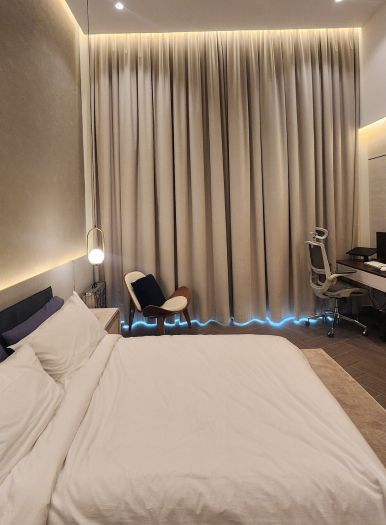
A desk built into the wardrobe run or the TV wall so it looks like furniture, not an office.
A shared family study
Two or more work places for adults and children doing homework, with separate storage and enough sockets.
A landing or alcove office
Unused space at the top of the stairs or under a window, fitted with a shallow desk and wall storage.
What to get right
- Desk positionSide-on to the window, so daylight falls across the desk instead of onto the screen or into your eyes.
- LightingEven ceiling light plus a task light, and soft light behind or beside you for video calls.
- SoundSoft finishes, curtains, rugs and solid doors reduce echo and noise from the rest of the house.
- Power and dataSockets at desk height, cable management through the desk and a wired network point if you need one.
- StorageClosed cupboards for files and printers so the room can look like part of the home after hours.
- The camera viewWhat is behind you on calls, planned as a shelf, a panelled wall or a plain finish.
- CoolingComputers add heat, and an AC outlet blowing onto the desk is uncomfortable. Both are checked in the design.
Making the office part of the house
Built-in joinery that closes at the end of the day
In a bedroom or living area, the best home office is one you can stop seeing. Doors that fold across the desk, a cupboard that holds the printer and a drawer for the laptop let the room go back to being a bedroom in the evening.
Because our joinery is made in-house, a desk can be built to the exact width of an alcove, run along a wall into shelving, or sit inside a wardrobe run with matching doors. Cable routes and lighting are built into the joinery rather than added later.
How we deliver a home office
Project Study
A free site visit to look at the space, the light through the day, power points and AC, and the work you do.
Plan
We agree the layout, joinery, lighting, acoustics and electrical changes, and apply for any approvals required.
Visualization
You see the office in 3D, including the view your camera will have, and adjust it before anything is made.
Execution
Our in-house team builds and installs it, with one project manager as your contact.
What changes the cost
- Amount of built-in joinery
- Electrical and data work
- Acoustic treatment and doors
- Lighting and ceiling changes
- FurnitureDesk chairs and loose furniture, if included.
Questions and answers
I do not have a spare room. Can I still have a proper home office?
Which way should my desk face?
Can you reduce noise in my study?
Can you design a study for two people?
Can I see it before it is built?
How long does it take?
Guides and ideas
Related services
Contact Us
Ready to bring
your vision to life?
Get in Touch
We appreciate your interest in OutMazed ® Design and would be delighted to assist you with your design requirements. Our team of professionals are committed to providing you with the highest standard of service and satisfaction possible.
Please feel free to contact us and let us know what you're interested in or looking for. We are here to assist you whether you need help with a new project, renovation, or just some design advice. Fill out the contact form below, and one of our staff will contact you as soon as possible.
Alternatively, you can also reach us via phone or email, and our friendly staff will be happy to help you. We encourage you to take the first step towards transforming your space with OutMazed ® Design by contacting us today.
