
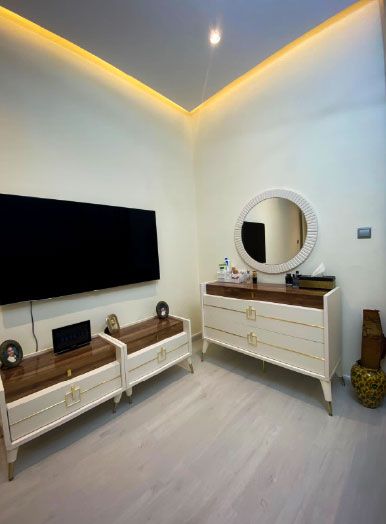
Herringbone flooring in Dubai
Herringbone lays rectangular blocks in a zigzag so the floor seems to move through the room. It is one of the most requested patterns, and one of the least forgiving to lay.
Free site visit · Layout planned in 3D · Installed in-house
What herringbone flooring is, and the materials it comes in
In a herringbone floor every block is set at a right angle to its neighbour, with the end of one block butting against the side of the next. The result is a broken zigzag, named after the bones of a fish. It is easy to confuse with chevron, where the ends of the blocks are cut at an angle and meet in a clean point. Herringbone started as a parquet pattern in solid wood, and that is still the classic version. Today the same layout is also made in engineered wood, LVT, SPC, laminate and porcelain tile. That matters in Dubai, because it means the pattern can run into rooms where real wood would be a risk.
Where herringbone works
Long rooms and corridors
Running the zigzag along the length of a corridor or a long living room draws the eye through the space.
Entrances and foyers
A patterned floor in the entrance sets the tone for the house; it is often framed with a border.
Living rooms and majlis
Where furniture leaves a lot of floor visible, the pattern carries the room without needing a rug.
Bedrooms
Softer tones and wider blocks give pattern without making a bedroom busy.
Why set-out matters more than the block
Most disappointing herringbone floors are laid with good material and poor planning. These are the points we fix first.
- A true centre lineThe pattern is laid from a line through the middle of the room so the cuts at both walls match.
- Direction of the zigzagUsually along the main view from the door; in open-plan spaces it is chosen across the whole area at once.
- Doorways and transitionsWhere the pattern meets another room, it either continues or stops at a threshold or border.
- A flat baseEach small block sits on its own, so dips in the screed show up as uneven edges. The base is levelled before laying.
- WasteAngled cuts at every wall mean more offcuts than a plank floor, which is allowed for in the order.
How we deliver a herringbone floor
Project Study
A free site visit to measure, check level and moisture, and look at how the rooms connect.
Plan
We agree the material, block size, direction, centre lines and any border, and apply for approvals your building or community requires.
Visualization
The zigzag is drawn in 3D across your actual rooms, so you can judge its direction and scale before ordering.
Execution
Our in-house team levels the base and lays the pattern from the agreed centre line, with a dedicated project manager overseeing the work.
What changes the cost
- MaterialSolid wood, engineered wood, LVT, SPC, laminate or tile.
- Block sizeSmaller blocks mean more pieces to lay.
- Borders and room-to-room transitions
- Base levelling
- Cutting waste for the room shape
Questions and answers
What is the difference between herringbone and chevron?
Can I have herringbone in a kitchen?
Is herringbone harder to install than planks?
Does herringbone suit a small room?
Can herringbone go over existing tiles?
How long does it take?
Guides and ideas
Related services
Contact Us
Ready to bring
your vision to life?
Get in Touch
We appreciate your interest in OutMazed ® Design and would be delighted to assist you with your design requirements. Our team of professionals are committed to providing you with the highest standard of service and satisfaction possible.
Please feel free to contact us and let us know what you're interested in or looking for. We are here to assist you whether you need help with a new project, renovation, or just some design advice. Fill out the contact form below, and one of our staff will contact you as soon as possible.
Alternatively, you can also reach us via phone or email, and our friendly staff will be happy to help you. We encourage you to take the first step towards transforming your space with OutMazed ® Design by contacting us today.
