
Outdoor toilets and pool changing rooms in Dubai
A small room by the pool, with a toilet, a shower and space to change, saves everyone a walk through the house in wet swimwear.
Free site visit · Approvals handled by us · One project manager
A small room with a lot of services
An outdoor toilet or pool changing room is often only a few square metres, but it holds almost every service a bathroom indoors does: water, drainage, power, light and fresh air, plus waterproofing for floors and walls that are wet every day. That makes it different from most garden structures, which are mainly about shade and finishes. The room has to drain properly, stay dry inside its walls, stay cool enough to use in summer, and give real privacy only a few steps from where everyone is sitting. If you want a larger building with a lounge, storage and an equipment room, see our pool houses; this page is about the compact version.
Layouts, from one fixture to a full room
WC only
A toilet in a small enclosed room near the pool, the simplest way to keep guests out of the house.
WC and basin
Adds a hand basin and mirror, inside the room or under a covered recess outside it.
Changing cubicle
A private space with a bench and hooks, with or without a toilet, close to the pool steps.
Shower room
An enclosed shower for a full rinse after a swim, as opposed to an open outdoor shower for a quick one.
Combined room
Toilet, shower and changing space in one compact unit, sometimes split into two doors.
Built against what exists
Set against a boundary wall, a garage or the villa itself, which can shorten service runs.
Plumbing and drainage
This is where most of the design effort goes, and the main reason the room's position is decided early.
- Water supplyA cold supply from the villa, and hot water if the room includes a shower or basin.
- Drainage connectionWaste from a toilet has to reach the villa's drainage with enough fall; if it cannot, other solutions are needed.
- Distance to existing linesThe further the room is from existing pipes, the more trenching through the garden.
- Inspection accessAccess points so drains can be cleared without lifting paving.
- Shower floorA floor laid to falls towards a drain, so water does not sit in corners or run out under the door.
Ventilation, waterproofing and heat
- VentilationA window, high-level vents or an extractor, so damp towels and the toilet do not leave the room stale.
- WaterproofingFloors and the lower part of walls are waterproofed before tiling, and the shower area higher up.
- Roof and heatA small room in full sun gets hot; roof overhangs, insulation and orientation keep it usable in summer.
- Finishes for wet feetSlip-resistant floors and surfaces that cope with water, sunscreen and pool water every day.
- Power and lightLighting and any extractor or water heater are wired for a damp location.
Privacy and position
Close to the pool, but not facing the seating
The room should be a few steps from the pool, along the route people already walk, on paving that stays safe when wet. At the same time its door should not open straight towards the loungers or the dining table. Turning the door to the side, adding a short screen wall or using frosted glazing gives privacy without moving the room further away.
Neighbours matter too: a window that looks fine from the garden may be overlooked from an upper floor next door. We place the room in the 3D design of the whole poolside, with its walls, paving and lighting, so you can check sightlines before it is built.
About the photos on this page
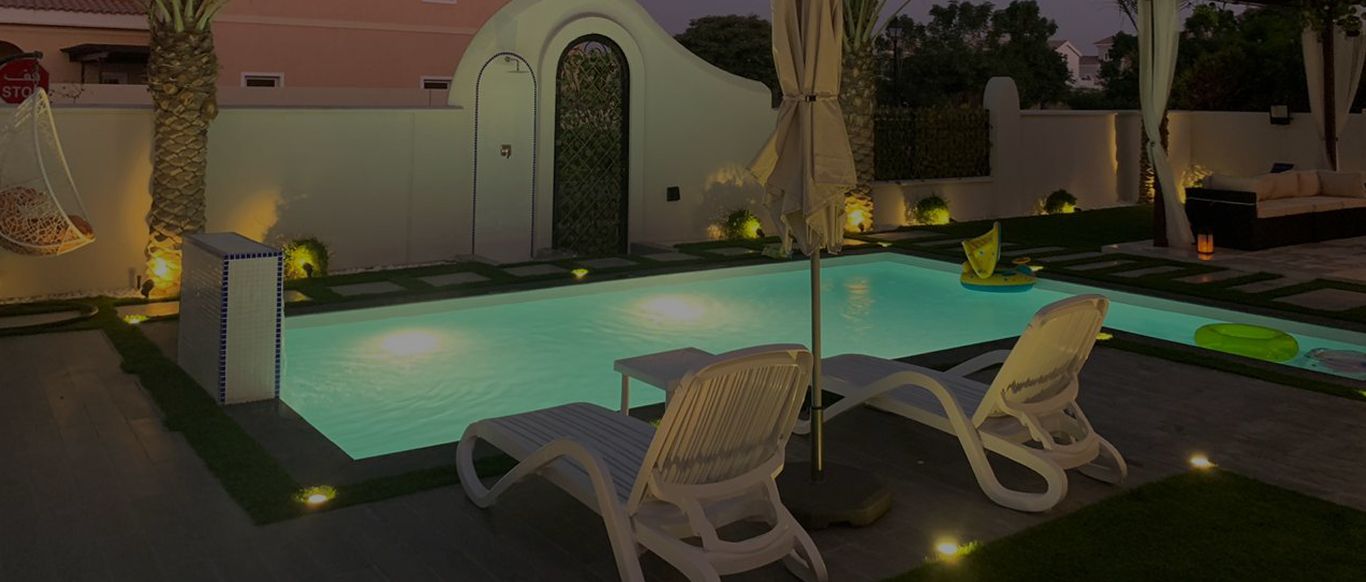
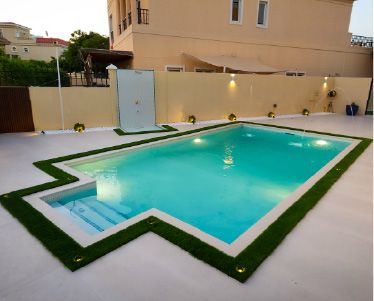
Our published project galleries do not yet include a finished outdoor toilet or changing room, so the photos here show pool areas from our projects. They illustrate the setting such a room would serve, not the room itself.
How we deliver an outdoor toilet or changing room
Project Study
A free site visit to find where water and drainage can connect and where the room fits the poolside.
Plan
Layout, fixtures and service routes are agreed, and we apply for the approvals your community and scope require.
Visualization
The room is designed in 3D, inside and out, within the pool and garden design.
Execution
Our in-house team builds the structure, plumbing, waterproofing and finishes, with one project manager throughout.
Duration depends on the work; a programme is given after the site visit.
What changes the cost
- FixturesA toilet alone, or a toilet, basin and shower.
- Drainage routeDistance and depth to the villa's existing drainage.
- Hot waterWhether a water heater or a hot supply is needed.
- StructureA new standalone room, or one built against an existing wall.
- FinishesTiling, sanitaryware, doors and any built-in joinery.
Questions and answers
Can you build a toilet next to my existing pool?
What is the difference between this and a pool house?
Does the room need ventilation?
Can it have hot water?
Do I need approval to build it?
Will I see the design first?
Guides and ideas
Related services
Contact Us
Ready to bring
your vision to life?
Get in Touch
We appreciate your interest in OutMazed ® Design and would be delighted to assist you with your design requirements. Our team of professionals are committed to providing you with the highest standard of service and satisfaction possible.
Please feel free to contact us and let us know what you're interested in or looking for. We are here to assist you whether you need help with a new project, renovation, or just some design advice. Fill out the contact form below, and one of our staff will contact you as soon as possible.
Alternatively, you can also reach us via phone or email, and our friendly staff will be happy to help you. We encourage you to take the first step towards transforming your space with OutMazed ® Design by contacting us today.
