
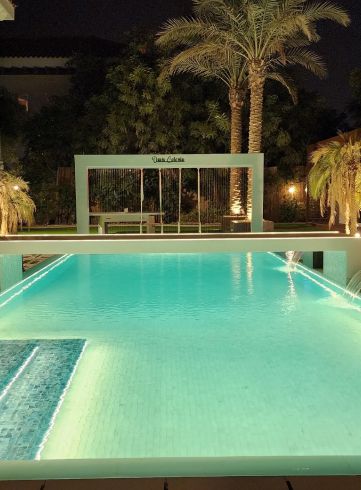
Overflow pools in Dubai, flush with the deck
In an overflow pool the water sits level with the paving and spills into a channel around the edge. The surface looks like a sheet of glass laid into the garden. We design and build them for villas across Dubai.
Free site visit · Approvals handled by us · Designed in 3D
How an overflow pool works
In a standard pool the water line sits some way below the coping, and skimmer boxes in the wall pull in the surface water. In an overflow pool, also called a deck-level or perimeter-overflow pool, the walls stop at the water line. Water runs over the top on every side, or on the sides you choose, and falls into a narrow channel covered by a grating. From there it flows to a balance tank, is filtered and is pumped back into the pool. Because the water is constantly pulled from the whole surface, leaves, dust and sunscreen are carried away well. The visual result is the reason most people choose it: no visible pool wall, no band of tile above the water, just water meeting stone.
Overflow layouts
Full perimeter overflow
Water spills on all four sides. It gives the cleanest mirror effect and suits formal, symmetrical gardens.
One or two sides only
The overflow runs along the side seen from the house, while the other walls are standard. It keeps the look where it matters and reduces channel length.
Hidden slot channel
Instead of a visible grating, a narrow slot just outside the pool takes the water. It looks very clean but is more demanding to build and to keep clear.
Overflow with a raised spa
A spa set slightly higher can spill into the main pool, adding sound and movement while the main surface stays level with the deck.
What to decide before you commit
- Where the balance tank goesThe tank holds the water displaced when people swim. It needs space underground or in a plant area, and access for servicing.
- The grating and the deckThe grating sits in the most walked-on line of the garden. Its colour, material and joint pattern should be chosen with the paving, not separately.
- Levels across the whole edgeAn overflow only works if the edge is level all the way round. A small error shows as dry patches on one side and heavy flow on the other.
- Children and petsWith no raised edge there is nothing to mark where deck ends and water begins. Think about covers, fencing or a contrasting edge finish.
- Shade and evaporationWater in constant motion evaporates faster in Dubai's summer. Shade from a pergola or trees along one side helps, and the top-up system is sized for it.
Overflow, skimmer or infinity?
The three are often confused. In short:
Skimmer pool
Water line below the coping, skimmer boxes in the wall, no balance tank. Simpler and the most common type in villa gardens.
Overflow pool
Water at deck level, spilling into a grated channel around the edge and back via a balance tank. The surface reads as part of the paving.
Infinity pool
Water spills over one edge facing a view into a lower catch basin, so it seems to vanish into the distance. Needs a level change and a view.
Channel, tank and a level deck
Both pools below are skimmer pools. The water line sits slightly below the coping so that boxes in the pool wall can draw it in, and the coping and paving form most of the edge you see. An overflow pool lifts the water to the deck, so the grated channel becomes that edge and is detailed with the paving from the first drawing. It also needs a balance tank and room for the pumps and filters, so where that equipment goes is fixed in the Plan stage.
Where the edge sits on a standard pool
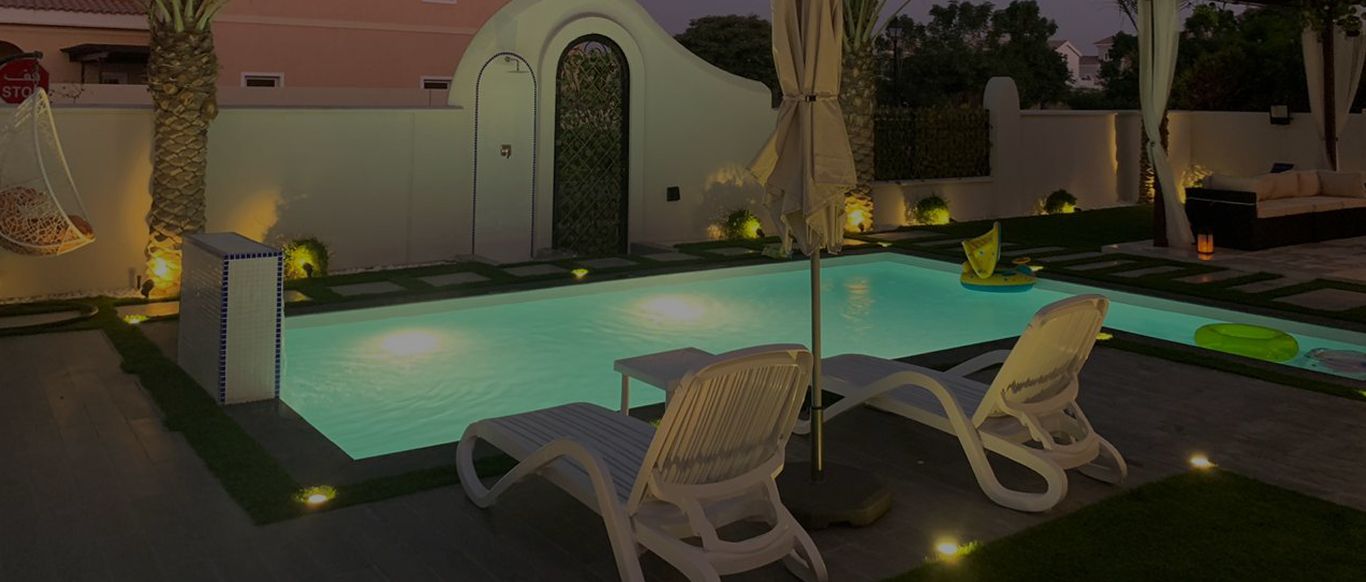
Project Jewel
The Villa, Dubai · 750 sqm · February 2020 - July 2020This 3.5 x 7 skimmer swimming pool sits in a landscaped garden, delivered alongside covered parking.
View project →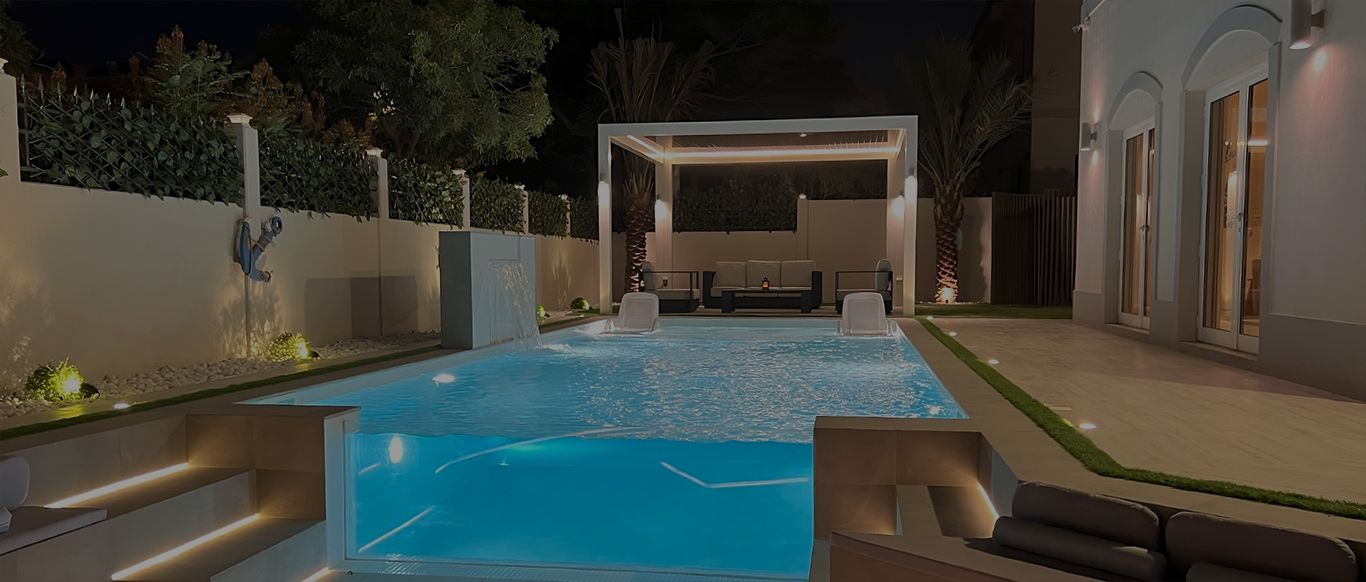
Project Miracle
The Villa, Dubai · 1500 sqm · December 2022 - May 2023A glass corner forms part of the edge of this 9 x 4 pool, one part of a 360-degree makeover of the villa, inside and out.
View project →More of our work: YouTube · Instagram · our Google reviews
From site visit to first swim
Project Study
We visit for free, measure the garden, check access and find a place for the balance tank and plant room. We also note what your community requires.
Plan
We settle which sides overflow, the channel and grating detail, the structure and the filtration, and give you a programme for the work.
Visualization
The pool, deck, shade and planting are shown in 3D, including how the grating line looks against your chosen paving.
Execution
Our in-house team builds the shell, channels, tank and surrounding landscape. One project manager runs the job and is your single point of contact.
We apply for the approvals the work needs; which ones depends on your community and scope.
What affects the cost
You receive a price after the site visit. The main drivers are:
- Number of overflow sides and total channel length
- Balance tank size and where it can be placed
- Grating type, or a hidden slot instead
- Pool size, depth and finish
- Deck, coping and paving around the pool
- Lighting, automation and any linked spa
- Site access and soil conditions
Questions and answers
Is an overflow pool harder to maintain?
Can my existing skimmer pool be converted to overflow?
Does an overflow pool use more water?
Is it safe for small children?
Which looks better at night?
Do you handle the approvals?
How long will it take?
Guides and ideas
Related services
Contact Us
Ready to bring
your vision to life?
Get in Touch
We appreciate your interest in OutMazed ® Design and would be delighted to assist you with your design requirements. Our team of professionals are committed to providing you with the highest standard of service and satisfaction possible.
Please feel free to contact us and let us know what you're interested in or looking for. We are here to assist you whether you need help with a new project, renovation, or just some design advice. Fill out the contact form below, and one of our staff will contact you as soon as possible.
Alternatively, you can also reach us via phone or email, and our friendly staff will be happy to help you. We encourage you to take the first step towards transforming your space with OutMazed ® Design by contacting us today.
