
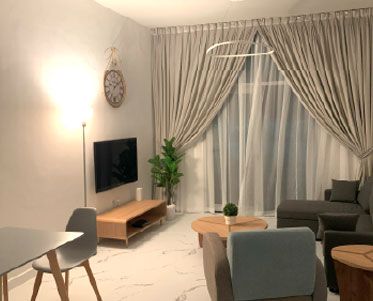
Penthouse interior design in Dubai
A penthouse sits at the top of a tower with the views, terraces and glazing to match. We design it as a single home across its floor, with the building's rules and lifts planned in from the start.
Free site visit · Approvals handled by us · Designed in 3D
What makes a penthouse different
A penthouse is an apartment in its rules but closer to a villa in scale. It often takes a whole floor, or upper and lower levels joined by a stair, with ceiling heights and glazing the units below do not have. The views are the reason it was bought, so the interior has to frame them without overheating the living room in summer. Terraces at height take wind as well as sun, and everything that goes in comes up the service lift or, in general practice, by crane. Good penthouse design treats the plan, the glazing, the terraces and the logistics as a single problem.
The conditions we design around
Double-height and full-floor plans
A hall or living room open to the level above needs lighting, joinery and finishes drawn from both levels, so the gallery and the room below read as a single space.
Glazing, views and glare
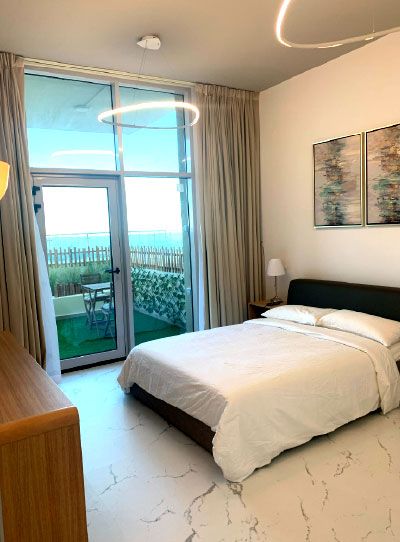
Floor-to-ceiling glass brings the view, but also heat and glare. Seating faces the view without facing the sun, blinds and sheers are layered, and finishes are chosen not to reflect.
Terraces at height
Wind on an upper terrace is stronger than in a garden. As a general rule loose furniture and fabric canopies do not last up here; fixed planters, weighted furniture and louvred pergolas do, where the building allows them.
Building management rules
Most buildings require a no-objection letter before interior works, set hours for noisy work and protect the structure, shared services and the facade. We apply for it ourselves.
Zoning a large open plan
A whole floor, several rooms without walls
A full-floor living area can feel like a lobby if it is left undivided. We zone it with what a penthouse already has: a change in ceiling height, a run of joinery that separates dining from sitting without blocking the view, a change of floor finish at the terrace threshold, and lighting circuits that let part of the floor glow while the rest rests.
At this scale the joinery is architecture. Panelling, a library wall, a bar and a dressing room are made in-house to the exact wall, which holds straight lines across long runs. Materials follow the light: pale, matt surfaces where the sun lands, warmer finishes where the plan turns inward.
Rooms that need particular care
Lighting and automation
By night the penthouse is seen from outside, so concealed cove and linear lighting matter more than feature fittings. Lighting, blinds, climate and audio can be grouped into scenes on a single interface.
Outdoor terraces
A terrace is planned as an outdoor room: a louvred pergola for shade, built-in planters that double as windbreaks, a dining area and, where the building permits cooking outdoors, an outdoor kitchen. In general practice waterproofing, drainage and slab load are confirmed before anything is fixed.
Bathrooms and dressing rooms
A master bathroom with its own view changes where the bath and the glass go and how privacy is handled. Dressing rooms are planned around what is actually stored, lit from within the joinery.
How we design a penthouse
Project Study
A free site visit to measure the floor, note risers, ducts and structure, study the sun path and read the building's rules for works.
Plan
Zoning, joinery, terraces and systems are agreed as a single scheme, and we apply for the building management approval ourselves.
Visualization
The whole penthouse is designed in 3D, including lighting and the terraces, so you decide on screen before anything is made.
Execution
Our in-house team builds it, with joinery made in-house and sized for the lift, within the building's permitted hours, with a dedicated project manager as your single point of contact.
What changes the cost
- Floor area and the levels in scope
- Amount of bespoke joinery
- Terrace scopePergolas, planters, outdoor kitchens and waterproofing.
- Lighting, blinds and automation
- Natural stone and specialist finishes
- Tower logisticsLift sizes, crane lifts where the building requires them, and restricted working hours.
Questions and answers
Do I need the building's permission to redesign a penthouse?
Can you add a pergola or an outdoor kitchen on the terrace?
How do you deal with heat and glare from the glass?
Will large joinery and stone fit in the lift?
Can I see the whole penthouse before work starts?
Can we stay in the penthouse during the work?
Related services
Contact Us
Ready to bring
your vision to life?
Get in Touch
We appreciate your interest in OutMazed ® Design and would be delighted to assist you with your design requirements. Our team of professionals are committed to providing you with the highest standard of service and satisfaction possible.
Please feel free to contact us and let us know what you're interested in or looking for. We are here to assist you whether you need help with a new project, renovation, or just some design advice. Fill out the contact form below, and one of our staff will contact you as soon as possible.
Alternatively, you can also reach us via phone or email, and our friendly staff will be happy to help you. We encourage you to take the first step towards transforming your space with OutMazed ® Design by contacting us today.
